


Maintenance fees
$554.36
Locker
Owned
Exposure
-
Possession
-
Price per sqft
$505
Taxes
$1,784.02 (2025)
Outdoor space
-
Age of building
53 years old
See what's nearby
Description
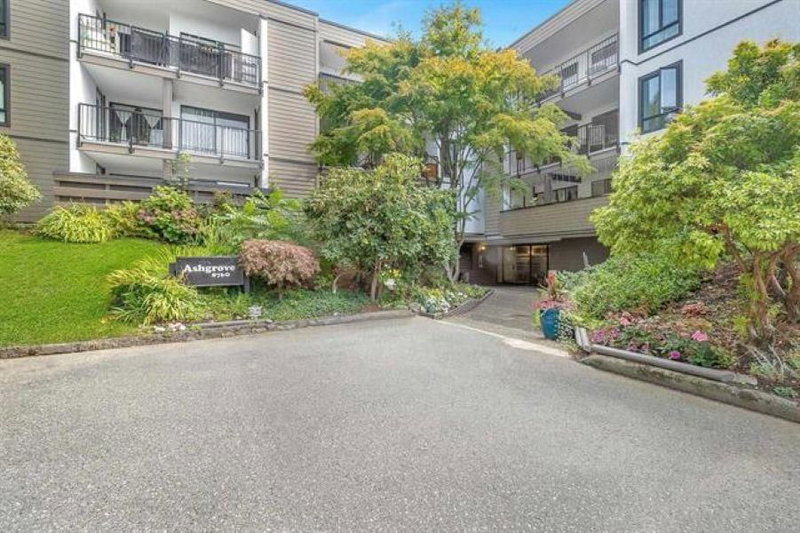
Exceptional value for size in Richmond! This spacious 980 sq.ft. 2-bedroom, 2-bath home offers incredible square footage at an unbeatable price. Thoughtfully updated with a modern quartz kitchen, two-tone cabinetry, stainless steel appliances, renovated bathrooms, and durable laminate flooring throughout. The functional layout features a generous primary bedroom, excellent bedroom separation, and a bright living/dining area. Enjoy the oversized covered balcony with a private, treed outlook — perfect for year-round use. Rare in-suite washer for added convenience, plus access to shared laundry facilities in the building. Well-managed building with indoor pool, hot tub, and gym. Centrally located close to shopping, transit, parks, and schools. A rare opportunity to secure this much space
Broker: Royal LePage Westside Klein Group
MLS®#: R3173135
Property details
Neighbourhood:
Parking:
Yes
Parking type:
Detached Garage
Property type:
Condo Apt
Heating type:
Baseboard,
Style:
Apartment/Condo
Ensuite laundry:
No
MLS Size:
980 sqft
Listed on:
Oct 6, 2026
Show all details
Rooms
| Name | Size | Features |
|---|---|---|
Living Room | 10.50 x 11.50 ft | |
Dining Room | 5.42 x 11.50 ft | |
Kitchen | 8.83 x 18.50 ft |
Show all
Instant estimate:
orto view instant estimate
$16,783
lower than listed pricei
High
$497,898
Mid
$478,217
Low
$462,877
Have a home? See what it's worth with an instant estimate
Use our AI-assisted tool to get an instant estimate of your home's value, up-to-date neighbourhood sales data, and tips on how to sell for more.
Guest Suites
Jacuzzi
Sauna
Indoor Pool
Outdoor Pool
Included in Maintenance Fees
Heat
Water
Garbage Pickup
Gardening
Hot Water
Management
Recreation Facility

1/17
$518,000
19 days
1BD
2BA
1 Parking
957 sqft
Maint. Fee $565
MLS#: R3166777
RE/MAX Heights Realty

1/24
$488,000
14 days
1BD
2BA
1 Parking
930 sqft
Maint. Fee $565
MLS#: R3167676
RE/MAX Westcoast

1/38
$489,800
104 days
2BD
2BA
1 Parking
940 sqft
Maint. Fee $565
MLS#: R3139750
RE/MAX Westcoast

1/21
$519,900
25 days
2BD
1BA
1 Parking
928 sqft
Maint. Fee $492
MLS#: R3162945
Macdonald Realty (Surrey/152)
