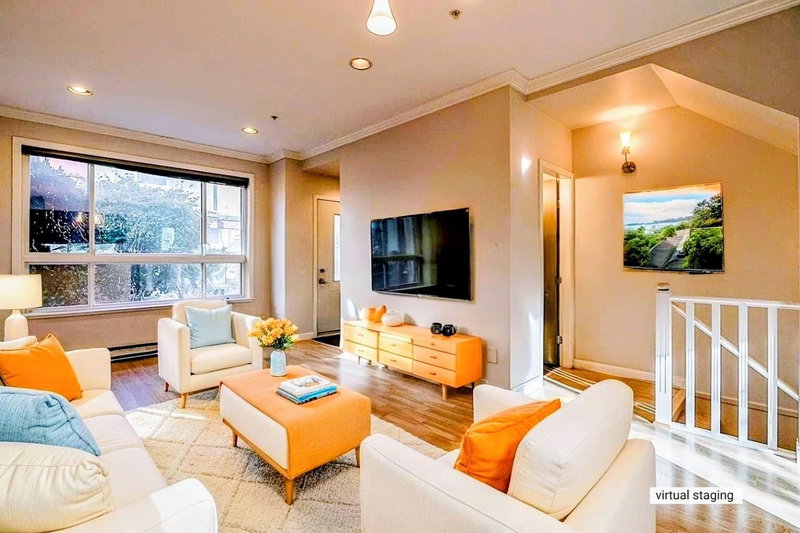
16 - 8977 Spires Road, Richmond

16 - 8977 Spires Road
+13
3
 bed
2
 bath
1
 parking
1170
 sqft
Townhouse
* This unit size is calculated from condos.ca data
$988,000
For Sale
6 hours
 on site
$988,000
* This unit size is calculated from condos.ca data
Click to open the pre-gallery to get the direction
Maintenance fees
$358.71
Locker
None
Exposure
-
Possession
-
Price per sqft
$844
Taxes
-
Outdoor space
Balcony, Patio
Age of building
0 years old
See what's nearby
Description
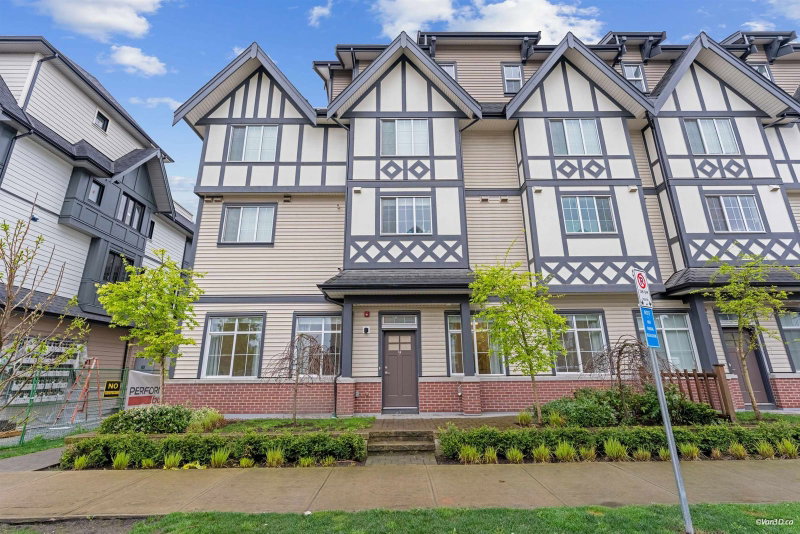
Spires Pointe! This 22-unit beautiful English Tudor-style townhome project just got completed & is move-in ready. Eleven homes have 3 -bdrm, 2 to 2.5 baths, 1200 sf +/- & priced at $988,000 to $999,000 (likely No GST applicable for 1st time self-user). Secured U/G EV parking ($45k +5%GST). 9’ceiling on main & 2nd floors. Super-efficient layout. White Euro kitchen has quartz countertop w/ valance lighting, garburator & brand name appliances. Laminated 8”wood flooring in living area, tiled baths & carpeted bedrooms. Heat pump fan coil system provides heat & air conditioning. Large outdoor front garden & huge balcony. Lots of storage.
Broker: RE/MAX Westcoast
MLS®#: R3147674
Property details
Parking:
Yes
Parking type:
Detached Garage
Property type:
Townhouse
Heating type:
Baseboard,
Style:
Townhouse
Ensuite laundry:
No
MLS Size:
1170 sqft
Listed on:
Jul 18, 2026
Show all details
Rooms
NameSizeFeatures
Living Room
12.42 x 12.50 ft
Dining Room
5.33 x 9.58 ft
Kitchen
8.42 x 13.33 ft
Show all
Instant estimate:
orto view instant estimate
$24,037
higher than listed price
i
High
$1,059,202
Mid
$1,012,037
Low
$974,648
Have a home? See what it's worth with an instant estimate

Use our AI-assisted tool to get an instant estimate of your home's value, up-to-date neighbourhood sales data, and tips on how to sell for more.

12 - 8088 Spires Gate
1/17
$948,000
77 days
12 - 8088 Spires Gate
3BD
4BA
1 Parking
1,216 sqft
Maint. Fee $461
MLS#: R3118147
Nu Stream Realty Inc.
77 days
9 - 8888 Spires Road
1/32
$999,999
87 days
9 - 8888 Spires Road
3BD
2BA
1 Parking
1,039 sqft
Maint. Fee $363
MLS#: R3114269
One Percent Realty Ltd.
87 days
1 - 7911 Ackroyd Road
1/25
$849,000
190 days
1 - 7911 Ackroyd Road
2BD
3BA
1 Parking
1,283 sqft
Maint. Fee $615
MLS#: R3077556
Richland Realty
190 days
7 - 9333 Ferndale Road
1/21
$950,000
392 days
7 - 9333 Ferndale Road
3BD
3BA
2 Parking
1,199 sqft
Maint. Fee $346
MLS#: R3018346
Saba Realty Ltd.
392 days

About 16 - 8977 Spires Road

Located at 16 - 8977 Spires Road, this Richmond townhouse is available for sale. It was listed at $988000 in July 2026 and has 3 beds and 2 bathrooms. 16 - 8977 Spires Road resides in the Richmond City Centre | Brighouse neighbourhood, and nearby areas include West Cambie, East Cambie, Thompson | Seafair | Blundell and Bridgeport.

Some good places to grab a bite are Pizza Hut, Captain Wah or U-Enjoy Restaurant. Venture a little further for a meal at one of City Centre | Brighouse neighbourhood's restaurants. If you love coffee, you're not too far from Matcha Cafe Maiko located at 8279 Saba Rd. Groceries can be found at Orchards Farm Market which is not far and you'll find Richmond Muscle-Tendon Clinic not far as well. For those days you just want to be indoors, look no further than Richmond Art Gallery to keep you occupied for hours. If you're in the mood for some entertainment, Children's Theatre of Richmond is not far away from 8977 Spires Rd, Richmond. For nearby green space, Park and Lang Park could be good to get out of your townhouse and catch some fresh air or to take your dog for a walk. As for close-by schools, Cook Community Garden and Garden City Community Park are only a 3 minute walk from 8977 Spires Rd, Richmond.

For those residents of 8977 Spires Rd, Richmond without a car, you can get around rather easily. The closest transit stop is a Bus Stop (Eastbound Cook Rd @ Eckersley Rd) and is not far connecting you to Richmond's public transit service. It also has route Five Road/cambie, and route Brighouse/ironwood/riverport nearby.

mls reciprocity

Disclaimer: This representation is based in whole or in part on data generated by the Chilliwack & District Real Estate Board, Fraser Valley Real Estate Board or Greater Vancouver REALTORS® which assumes no responsibility for its accuracy. MLS®, REALTOR® and the associated logos are trademarks of The Canadian Real Estate Association.