


Maintenance fees
$456.42
Locker
Owned
Exposure
-
Possession
-
Price per sqft
$989
Taxes
$1,922.63 (2025)
Outdoor space
-
Age of building
3 years old
See what's nearby
Description
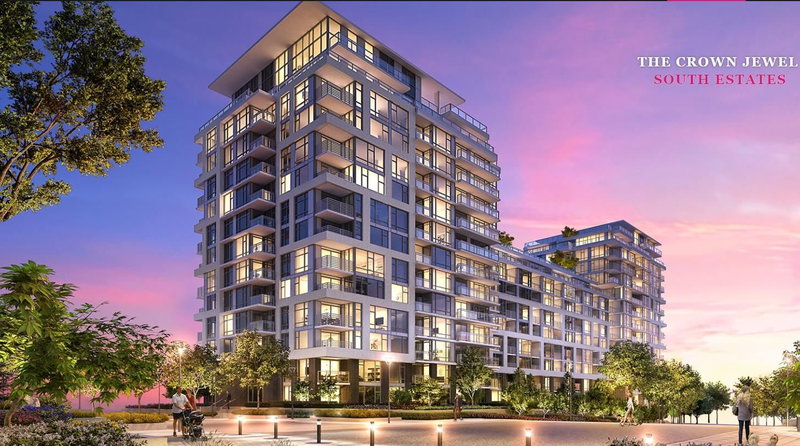
South-facing home at Concord Gardens – Da Vinci, filled with natural light and bright, inviting interiors throughout the day. Large windows enhance the sense of openness, while the efficient layout minimizes hallway space to maximize everyday living. Unbeatable convenience in the heart of Richmond: a popular dining plaza is right downstairs, and Capstan Canada Line Station is just a short walk away for easy access to Downtown Vancouver and YVR. Daily essentials nearby include T&T, Foody World, Costco, Yaohan Centre and Aberdeen Centre, plus countless restaurants, cafés and parks. Full amenities include concierge, indoor pool and fitness centre. Enjoy a well-managed community with a grand lobby, secure entry, and a residents’ clubhouse for year-round recreation and gatherings. See it today.
Broker: RE/MAX Crest Realty
MLS®#: R3108151
Property details
Neighbourhood:
Parking:
Yes
Parking type:
Detached Garage
Property type:
Condo Apt
Heating type:
Heat Pump
Style:
Apartment/Condo
Ensuite laundry:
No
MLS Size:
555 sqft
Listed on:
Apr 7, 2026
Show all details
Rooms
| Name | Size | Features |
|---|---|---|
Living Room | 12.17 x 13.25 ft | |
Kitchen | 12.25 x 14.08 ft | |
Bedroom | 9.42 x 10.25 ft |
Show all
Instant estimate:
orto view instant estimate
$27,320
lower than listed pricei
High
$543,150
Mid
$521,680
Low
$504,946
Have a home? See what it's worth with an instant estimate
Use our AI-assisted tool to get an instant estimate of your home's value, up-to-date neighbourhood sales data, and tips on how to sell for more.
Included in Maintenance Fees
Water

1/26
$549,000
37 days
1BD
1BA
1 Parking
588 sqft
Maint. Fee $297
MLS#: R3165393
Multiple Realty Ltd.

1/28
$579,000
6 days
1BD
1BA
1 Parking
609 sqft
Maint. Fee $261
MLS#: R3175670
Royal Pacific Riverside Realty Ltd.

1/16
$509,999
75 days
1BD
1BA
0 Parking
595 sqft
Maint. Fee $409
MLS#: R3153703
Interlink Realty
1/10
$578,000
323 days
1BD
1BA
1 Parking
595 sqft
Maint. Fee $410
MLS#: R3071553
eXp Realty
