103 - 8233 Williams Road, Richmond

103 - 8233 Williams Road
1/1
3
 bed
3
 bath
2
 parking
1381
 sqft
Townhouse
* This unit size is calculated from condos.ca data
$1,550,000
For Sale
9 hours
 on site
$1,550,000
* This unit size is calculated from condos.ca data
Click to open the pre-gallery to get the direction
Maintenance fees
-
Locker
None
Exposure
-
Possession
-
Price per sqft
$1,122
Taxes
-
Outdoor space
Balcony, Patio
Age of building
0 years old
See what's nearby
Description
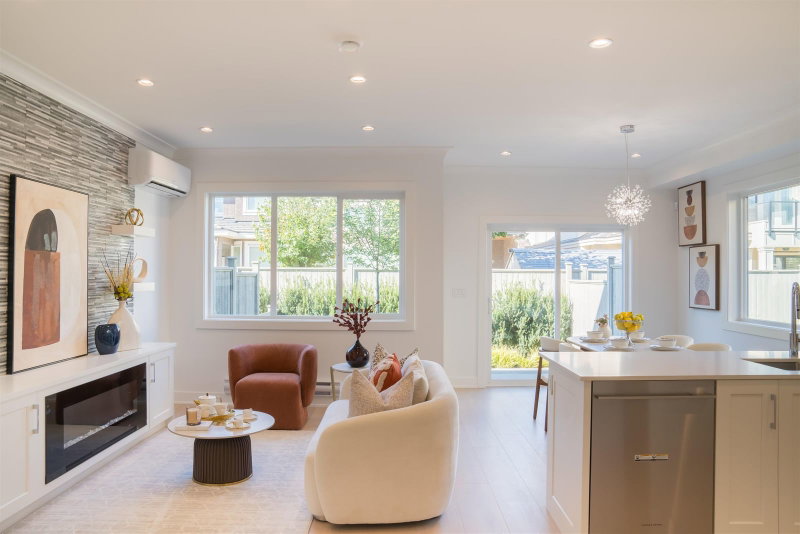
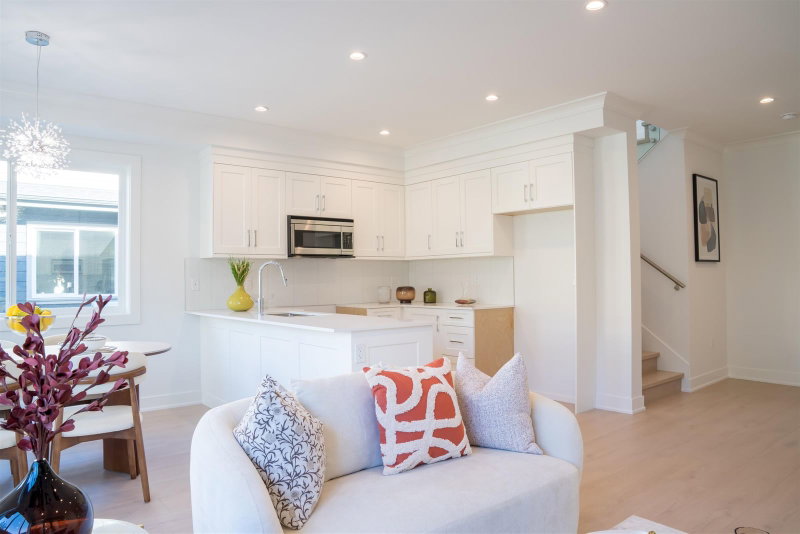
Modern comfort meets thoughtful design in this brand-new two-level townhome offering stylish and functional living space. The bright open-concept main floor is designed for everyday living and entertaining, featuring a beautifully appointed kitchen with premium Fisher & Paykel stainless steel appliances, sleek quartz countertops and durable wide-plank water-resistant laminate flooring. Enjoy year-round comfort with built-in A/C, electric baseboard heating, electric fireplace & HRV ventilation. Additional features include LG washer/dryer, smart-home prewiring and security system. Private double side-by-side garage is EV-ready! Ideally located close to schools, Richlea Square Shopping Centre & South Arm Community Centre, with parks, transit and everyday amenities all within easy reach!
Broker: Dracco Pacific Realty
MLS®#: R3158573
Property details
Parking:
2
Parking type:
Detached Garage
Property type:
Townhouse
Heating type:
Baseboard,
Style:
Townhouse
Ensuite laundry:
No
MLS Size:
1381 sqft
Listed on:
Aug 25, 2026
Show all details
Rooms
NameSizeFeatures
Foyer
11.00 x 3.67 ft
Living Room
10.50 x 11.00 ft
Dining Room
8.00 x 16.00 ft
Show all
Instant estimate:
orto view instant estimate
$3,178
lower than listed price
i
High
$1,618,910
Mid
$1,546,822
Low
$1,489,677
Have a home? See what it's worth with an instant estimate

Use our AI-assisted tool to get an instant estimate of your home's value, up-to-date neighbourhood sales data, and tips on how to sell for more.

Included in Maintenance Fees

Cable TV
102 - 8233 Williams Road
1/14
$1,538,800
60 days
102 - 8233 Williams Road
3BD
3BA
2 Parking
1,365 sqft
Maint. Fee $491
MLS#: R3140335
Sutton Group Seafair Realty
60 days
105 - 8233 Williams Road
1/14
$1,429,800
61 days
105 - 8233 Williams Road
3BD
3BA
2 Parking
1,342 sqft
Maint. Fee $450
MLS#: R3140114
Sutton Group Seafair Realty
61 days
109 - 8233 Williams Road
1/18
$1,368,800
61 days
109 - 8233 Williams Road
3BD
3BA
2 Parking
1,360 sqft
Maint. Fee $502
MLS#: R3140030
Sutton Group Seafair Realty
61 days
107 - 8233 Williams Road
1/21
$1,420,000
61 days
107 - 8233 Williams Road
3BD
3BA
2 Parking
1,418 sqft
Maint. Fee $506
MLS#: R3139965
Sutton Group Seafair Realty
61 days

About 103 - 8233 Williams Road

Located at 103 - 8233 Williams Road, this Richmond townhouse is available for sale. 103 - 8233 Williams Road has an asking price of $1550000, and has been on the market since August 2026. This 1381 sqft townhouse has 3 beds and 3 bathrooms. 103 - 8233 Williams Road resides in the Richmond Broadmoor | Shellmont | Gilmore neighbourhood, and nearby areas include City Centre | Brighouse, Steveston, Thompson | Seafair | Blundell and West Cambie.

Some good places to grab a bite are Pho Khang Vietnamese Restaurant, KFC or Pioneers Pub. Venture a little further for a meal at one of Broadmoor | Shellmont | Gilmore neighbourhood's restaurants. If you love coffee, you're not too far from Starbucks located at 10151 No. 3 Rd. Groceries can be found at S K International which is a short walk and you'll find Broadmoor Chiropractic not far as well. For nearby green space, Park and Rideau Neighbourhood Park could be good to get out of your townhouse and catch some fresh air or to take your dog for a walk. As for close-by schools, Bridge Neighbourhood School Park and South Arm Community Park are a 4-minute walk from 8233 Williams Rd, Richmond.

Transit riders take note, 8233 Williams Rd, Richmond is only steps away to the closest public transit Bus Stop (Westbound Williams Rd @ Pigott Dr) with route Riverport/steveston.

mls reciprocity

Disclaimer: This representation is based in whole or in part on data generated by the Chilliwack & District Real Estate Board, Fraser Valley Real Estate Board or Greater Vancouver REALTORS® which assumes no responsibility for its accuracy. MLS®, REALTOR® and the associated logos are trademarks of The Canadian Real Estate Association.
