


Maintenance fees
$539.87
Locker
Owned
Exposure
-
Possession
-
Price per sqft
$952
Taxes
$2,561.37 (2025)
Outdoor space
-
Age of building
3 years old
See what's nearby
Description
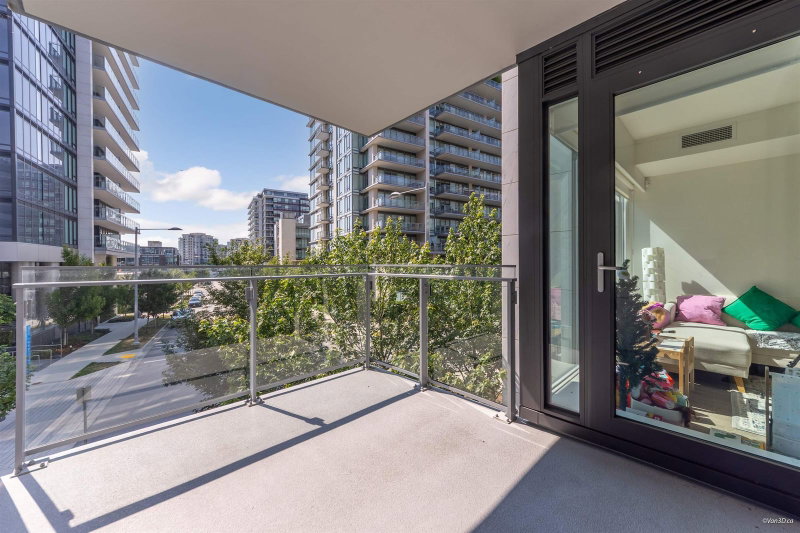
Welcome to Hollybridge at River Green by ASPAC, one of Richmond's premier luxury communities. This impeccably designed 1 BED + DEN, 1 BATH home offers 630 sq ft of refined living with an open-concept layout, Italian cabinetry, premium Miele appliances, gas cooktop, engineered hardwood flooring and air conditioning. The versatile den is ideal for a home office or nursery, while the 80+ sq ft balcony overlooking lush greenery is perfect for morning coffee. Enjoy concierge service and world-class amenities including a 25m Olympic lap pool, basketball court, entertainment lounges, Tai Chi garden and more. Conveniently located near Richmond City Centre, the Canada Line and YVR, with an easy commute to Downtown Vancouver. 1 EV Parking & 1 Locker
Broker: Sutton Group - 1st West Realty
MLS®#: R3144378
Property details
Neighbourhood:
Parking:
Yes
Parking type:
Underground
Property type:
Condo Apt
Heating type:
Forced Air
Style:
Apartment/Condo
Ensuite laundry:
No
MLS Size:
630 sqft
Listed on:
Jul 8, 2026
Show all details
Rooms
| Name | Size | Features |
|---|---|---|
Living Room | 10.67 x 10.83 ft | |
Dining Room | 6.00 x 14.33 ft | |
Kitchen | 4.67 x 14.33 ft |
Show all
Instant estimate:
orto view instant estimate
$8,301
lower than listed pricei
High
$616,050
Mid
$591,698
Low
$572,718
Have a home? See what it's worth with an instant estimate
Use our AI-assisted tool to get an instant estimate of your home's value, up-to-date neighbourhood sales data, and tips on how to sell for more.
Included in Maintenance Fees
Water

1/25
$649,000
475 days
1BD
1BA
0 Parking
586 sqft
Maint. Fee $525
MLS#: R3004470
Sutton Group-West Coast Realty

1/28
$649,800
80 days
1BD
1BA
1 Parking
546 sqft
Maint. Fee $494
MLS#: R3137850
RE/MAX Crest Realty

1/13
$649,900
6 days
1BD
1BA
1 Parking
685 sqft
Maint. Fee $511
MLS#: R3160583
Sutton Group - Vancouver First Realty

1/40
$649,000
18 days
1BD
1BA
1 Parking
685 sqft
Maint. Fee $552
MLS#: R3157681
RE/MAX Crest Realty
