


Maintenance fees
$506.09
Locker
None
Exposure
-
Possession
-
Price per sqft
$1,075
Taxes
-
Outdoor space
-
Age of building
0 years old
See what's nearby
Description
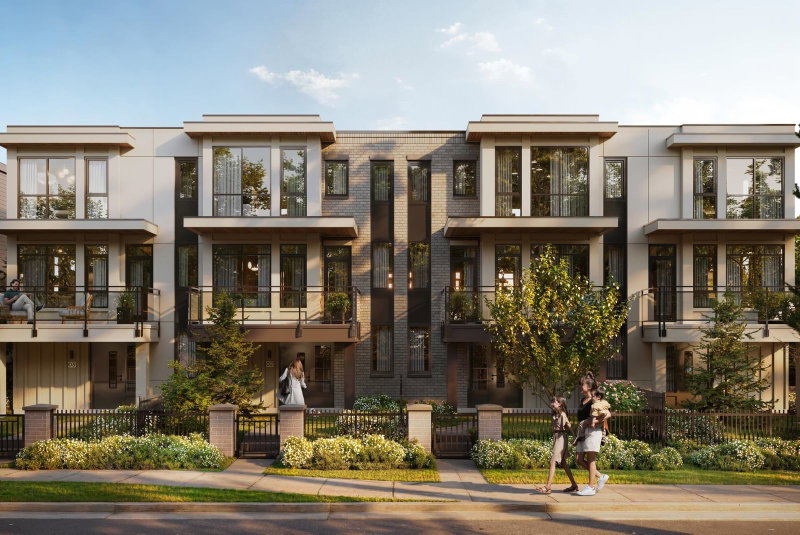
This 3 Bed + Flex home off of Moresby Drive enjoys a fenced patio, balcony plus a side-by-side EV-ready double garage. The centrepiece of Quilchena West is its private indoor and outdoor amenities, including a 17,000 SF central park with mature trees, open greenspace, seating and play areas plus an 1,800 SF clubhouse with a fireside lounge, full kitchen, massive sundeck and gym. Close to the best urban and recreational amenities including Terra Nova Adventure Play, CF Richmond Centre, the West Dyke waterfront trails, Hugh Boyd Sports Fields, Quilchena Golf Course and the Richmond Olympic Oval. Stop by our off-site Sales Gallery open Saturday-Thursday 12-4pm to learn more about what Quilchena West has to offer! Closed Oct 12th.
Broker: RE/MAX Westcoast
MLS®#: R3167661
Open House Times
Thursday, Oct 8th
12:00pm - 4:00pm
Saturday, Oct 10th
12:00pm - 4:00pm
Sunday, Oct 11th
12:00pm - 4:00pm
Property details
Neighbourhood:
Parking:
2
Parking type:
Detached Garage
Property type:
Townhouse
Heating type:
Forced Air
Style:
Townhouse
Ensuite laundry:
No
MLS Size:
1302 sqft
Listed on:
Sep 21, 2026
Show all details
Rooms
| Name | Size | Features |
|---|---|---|
Kitchen | 10.25 x 10.58 ft | |
Dining Room | 8.00 x 12.75 ft | |
Living Room | 10.33 x 14.33 ft |
Show all
Instant estimate:
orto view instant estimate
$26,410
lower than listed pricei
High
$1,437,500
Mid
$1,373,490
Low
$1,322,748
Have a home? See what it's worth with an instant estimate
Use our AI-assisted tool to get an instant estimate of your home's value, up-to-date neighbourhood sales data, and tips on how to sell for more.
Included in Maintenance Fees
Heat
Water

1/13
$1,199,900
13 days
3BD
3BA
2 Parking
1,302 sqft
Maint. Fee $414
MLS#: R3169324
RE/MAX Westcoast
1/14
$1,429,900
13 days
3BD
3BA
2 Parking
1,367 sqft
Maint. Fee $434
MLS#: R3168887
RE/MAX Westcoast

1/25
$1,238,000
29 days
3BD
4BA
2 Parking
1,377 sqft
Maint. Fee $368
MLS#: R3162189
Youlive Realty

1/32
$1,338,000
50 days
3BD
3BA
2 Parking
1,377 sqft
Maint. Fee $372
MLS#: R3156815
Multiple Realty Ltd.
