


Maintenance fees
$1,960.00
Locker
None
Exposure
-
Possession
-
Price per sqft
$1,269
Taxes
$8,785.95 (2025)
Outdoor space
-
Age of building
5 years old
See what's nearby
Description
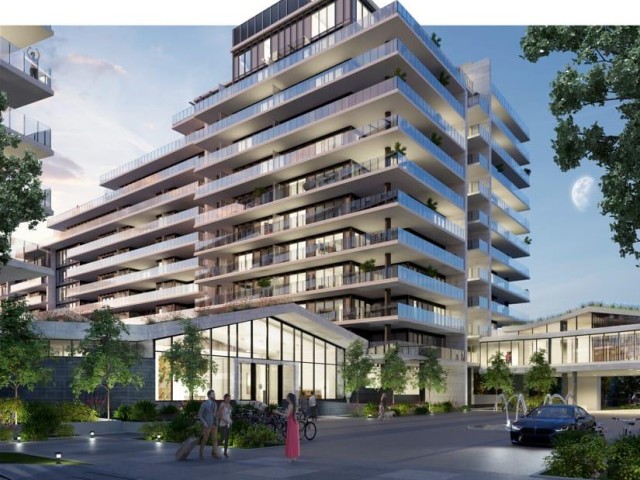
Welcome to the PENTHOUSE at 2 River Green by ASPAC—a spectacular open-concept, two-storey waterfront residence where luxury, scale, privacy and exceptional value converge. Soaring above the Fraser River, enjoy breathtaking panoramic views of the river, North Shore mountains, YVR Airport and endless sky from an expansive private balcony. Two beautifully appointed kitchens with premium Miele appliances elevate everyday living and entertaining. Rare private garage for 2 vehicles plus 1 parking stall. Resort-style amenities include 24-hour concierge, Indoor pool, fitness centre, sauna, steam room and direct riverfront dyke access. An extraordinary home in one of Richmond’s most prestigious waterfront communities. The world is yours at the gateway of your home. Book your private showing today
Broker: Oracle Realty Ltd.
MLS®#: R3171615
Property details
Neighbourhood:
Parking:
3
Parking type:
Detached Garage
Property type:
Condo Apt
Heating type:
Heat Pump
Style:
Apartment/Condo
Ensuite laundry:
Yes
MLS Size:
1969 sqft
Listed on:
Oct 1, 2026
Show all details
Rooms
| Name | Size | Features |
|---|---|---|
Living Room | 16.75 x 16.58 ft | |
Dining Room | 16.42 x 8.25 ft | |
Kitchen | 10.00 x 11.08 ft |
Show all
Instant estimate:
orto view instant estimate
$149,699
lower than listed pricei
High
$2,445,990
Mid
$2,349,301
Low
$2,273,942
Have a home? See what it's worth with an instant estimate
Use our AI-assisted tool to get an instant estimate of your home's value, up-to-date neighbourhood sales data, and tips on how to sell for more.
Included in Maintenance Fees
Water

1/37
$2,588,000
2 days
3BD
3BA
3 Parking
1,800 sqft
Maint. Fee $2,048
MLS#: R3176722
Coldwell Banker Prestige Realty

1/39
$2,150,000
65 days
3BD
3BA
2 Parking
1,853 sqft
Maint. Fee $1,725
MLS#: R3156381
RE/MAX Select Realty

1/38
$2,398,000
245 days
3BD
3BA
2 Parking
1,820 sqft
Maint. Fee $1,546
MLS#: R3091412
Macdonald Realty Westmar

1/39
$2,388,000
125 days
3BD
3BA
3 Parking
1,930 sqft
Maint. Fee $1,533
MLS#: R3137646
Macdonald Platinum Marketing Ltd.
