


Maintenance fees
$1,539.73
Locker
None
Exposure
-
Possession
-
Price per sqft
$1,161
Taxes
$5,550.26 (2023)
Outdoor space
Balcony, Patio
Age of building
5 years old
See what's nearby
Description
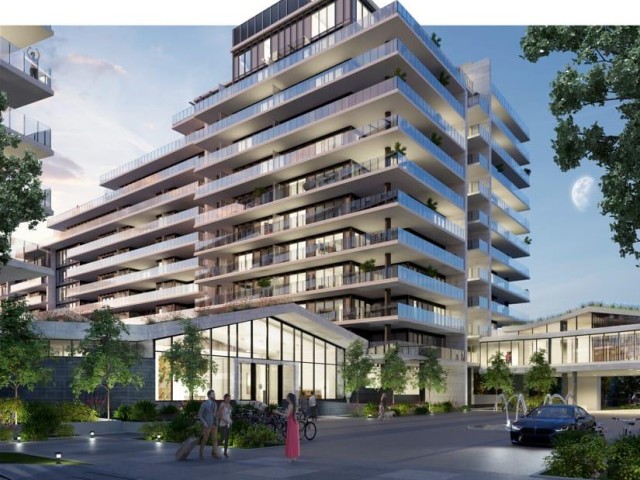
Welcome to the largest waterfront community built by award winning ASPAC, the most quality built and luxurious condominium development in Richmond. This 3 bedroom 3 bathroom plus den and family room unit overlooks directly to water, mountain, city and landscaped park. Large 2 level and super functional floorplan. Main level has open concept design with extra high 12 ft ceiling, large patio off living room, 1 bedroom and a spacious office. Top level features 2 good sized bedrooms and family room. Unit also comes with 4 parking spaces and 2 of them are within an exclusive PRIVATE GARAGE for car collectors. Smart home system that you can plan your lighting theme, heating/Cooling schedule and even smart door lock and more. Best 5 Star amenities, indoor pool, 24 hour concierge, etc. Call now!
Broker: RE/MAX Westcoast
MLS®#: R3121311
Property details
Neighbourhood:
Parking:
4
Parking type:
Detached Garage
Property type:
Townhouse
Heating type:
Heat Pump
Style:
Townhouse
Ensuite laundry:
Yes
MLS Size:
1713 sqft
Listed on:
May 8, 2026
Show all details
Rooms
| Name | Size | Features |
|---|---|---|
Living Room | 11.67 x 10.75 ft | |
Kitchen | 7.92 x 12.58 ft | |
Den | 9.75 x 10.67 ft |
Show all
Instant estimate:
orto view instant estimate
$134,812
lower than listed pricei
High
$1,939,554
Mid
$1,853,188
Low
$1,784,724
Have a home? See what it's worth with an instant estimate
Use our AI-assisted tool to get an instant estimate of your home's value, up-to-date neighbourhood sales data, and tips on how to sell for more.
Included in Maintenance Fees
Water

1/11
$1,749,900
41 days
3BD
3BA
1 Parking
1,716 sqft
Maint. Fee $1,338
MLS#: R3164127
Razor Projects

1/16
$1,775,000
184 days
3BD
3BA
2 Parking
1,610 sqft
Maint. Fee $504
MLS#: R3113713
RA Realty Alliance Inc.

1/31
$1,910,000
985 days
3BD
3BA
2 Parking
1,760 sqft
Maint. Fee $468
MLS#: R2848675
Royal Pacific Realty (Kingsway) Ltd.

1/8
$1,758,800
68 days
4BD
4BA
2 Parking
1,718 sqft
Maint. Fee $386
MLS#: R3155934
Vanhaus Gruppe Realty Inc.
