A595 - BURNET, Richmond Hill

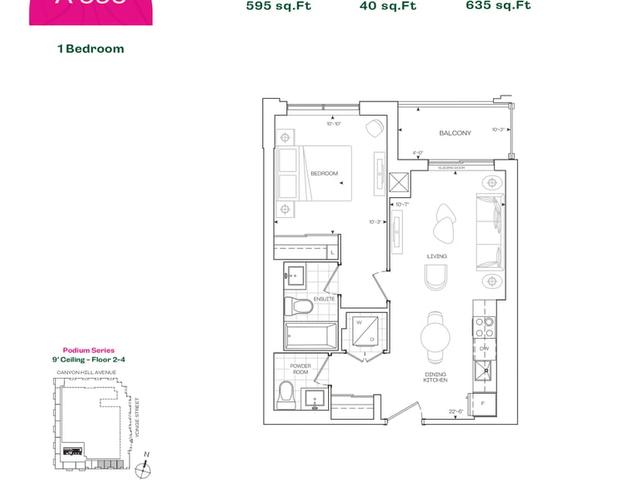
A595 - BURNET
A595 - BURNET
A595 - BURNET
Pre-construction
1/1
1
 bed
1
 bath
595
 sqft
From $575,900
For Sale
Floorplan
From $575,900
Click to open the pre-gallery to get the direction
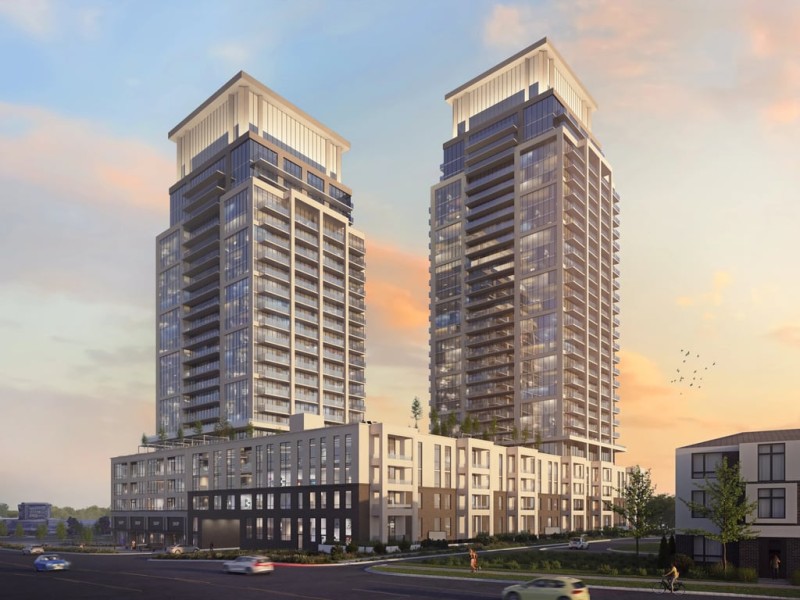
Rise & Rose Condos (Tower 1 & 2)
10944 Yonge St
Construction Status: Construction
Selling Status: Selling Now
Occupancy: -
Price per sqft
$968
Occupancy
-
Exposure
S
See what's nearby
Pre-con Pricing
Coming Soon
Deposit Structure
Coming Soon
Incentives
Contact our building expert to learn about possible incentives.
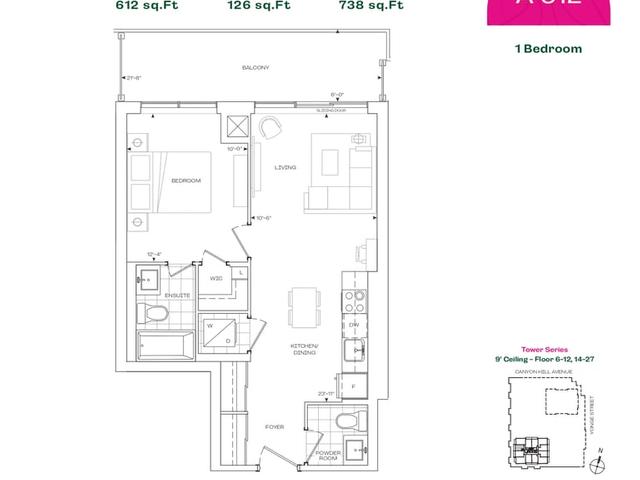
A612 - BURNET
1/1
$612,900
1 day
A612 - BURNET
1BD
1BA
0 Parking
612 sqft
Maint. Fee $398
1 day
A592 - BURNET
1/1
$572,900
1 day
A592 - BURNET
1BD
1BA
0 Parking
592 sqft
Maint. Fee $385
1 day
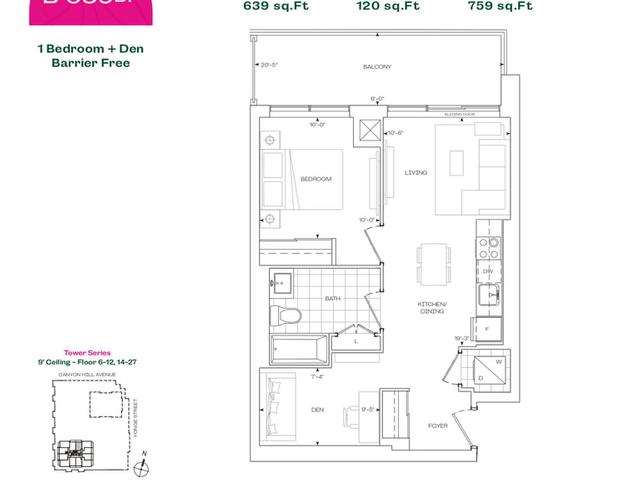
B639/BF - BURNET
1/1
$630,900
1 day
B639/BF - BURNET
1+1BD
1BA
0 Parking
639 sqft
Maint. Fee $415
1 day

About A595 - BURNET

A595 - Burnet is a Richmond Hill floorplan for precon. It has been listed at $575900 since September 2026. This 595 sqft floorplan has 1 bed and 1 bathroom. A595 - Burnet, Richmond Hill is situated in Westbrook, with nearby neighbourhoods in Devonsleigh, Crosby, Mill Pond and Jefferson.

There are a lot of great restaurants around Rise & Rose Condos (Tower 1 & 2). If you can't start your day without caffeine fear not, your nearby choices include Tim Hortons. For grabbing your groceries, Longo's is not far.

Transit riders take note, Rise & Rose Condos (Tower 1 & 2) is a short distance away to the closest public transit Bus Stop (CANYON HILL AV / YONGE ST) with route Trench, route Langstaff Ss Via Shaftsbury, and more.