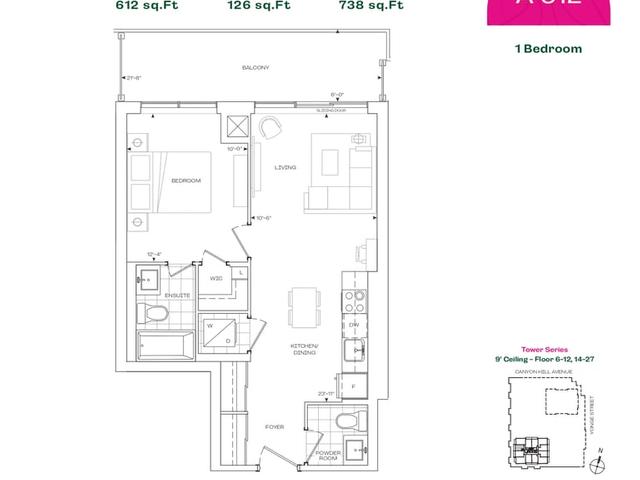
A612 - BURNET, Richmond Hill

A612 - BURNET
A612 - BURNET
A612 - BURNET
Pre-construction
1/1
1
 bed
1
 bath
612
 sqft
From $612,900
For Sale
Floorplan
From $612,900
Click to open the pre-gallery to get the direction
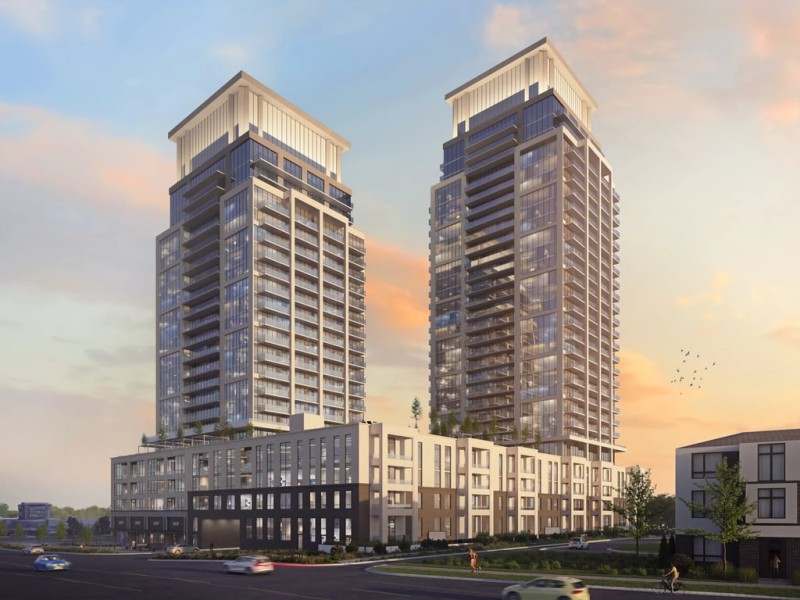
Rise & Rose Condos (Tower 1 & 2)
10944 Yonge St
Construction Status: Construction
Selling Status: Selling Now
Occupancy: -
Price per sqft
$1,001
Occupancy
-
Exposure
W
See what's nearby
Pre-con Pricing
Coming Soon
Deposit Structure
Coming Soon
Incentives
Contact our building expert to learn about possible incentives.
B637 - BURNET
1/1
$643,900
14 days
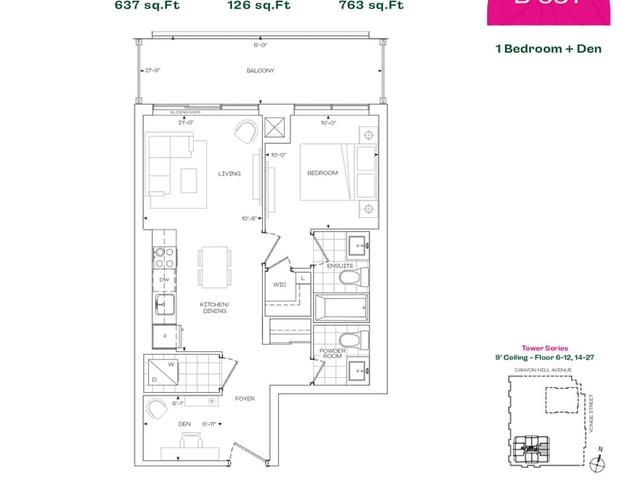
B637 - BURNET
1+1BD
1BA
0 Parking
637 sqft
Maint. Fee $414
14 days
B633 - BURNET
1/1
$637,900
14 days
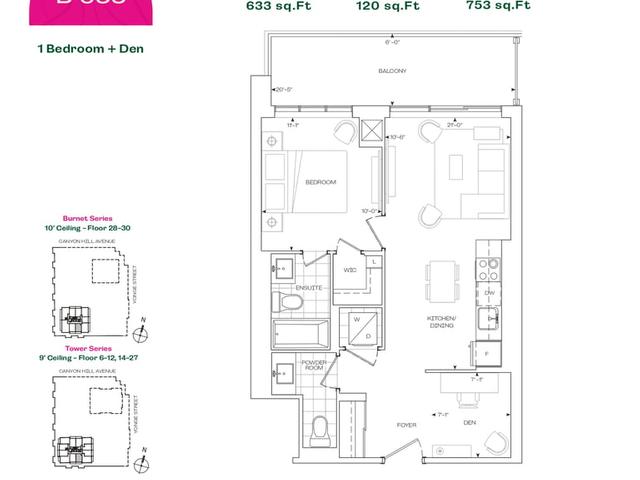
B633 - BURNET
1+1BD
1BA
0 Parking
633 sqft
Maint. Fee $411
14 days
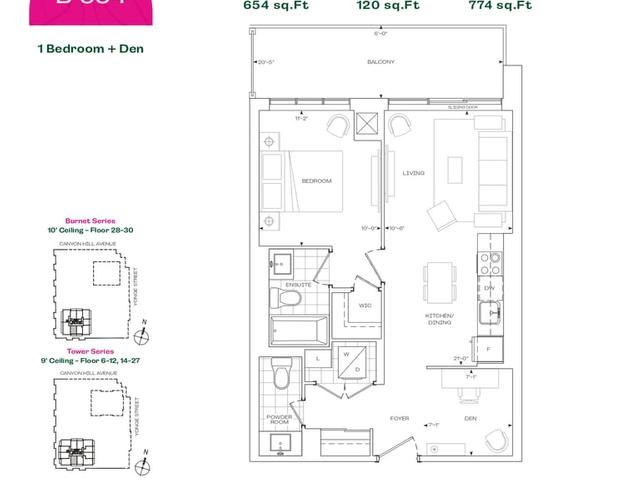
B654 - BURNET
1/1
$649,900
14 days
B654 - BURNET
1+1BD
1BA
0 Parking
654 sqft
Maint. Fee $425
14 days
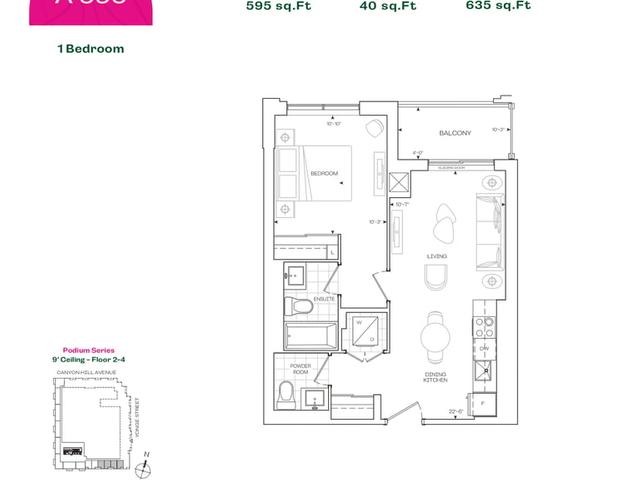
A595 - BURNET
1/1
$575,900
14 days
A595 - BURNET
1BD
1BA
0 Parking
595 sqft
Maint. Fee $387
14 days

About A612 - BURNET

A612 - Burnet is a Richmond Hill floorplan for precon. It was listed at $612900 in July 2026 and has 1 bed and 1 bathroom. Situated in Richmond Hill's Westbrook neighbourhood, Devonsleigh, Crosby, Mill Pond and Jefferson are nearby neighbourhoods.

Some good places to grab a bite are General Thai & Chinese Cuisine, Harvey's or Markham Station. Venture a little further for a meal at one of Westbrook neighbourhood's restaurants. If you love coffee, you're not too far from Tim Hortons located at 11005 Yonge St. Nearby grocery options: Longo's is not far.

If you are looking for transit, don't fear, Rise & Rose Condos (Tower 1 & 2) has a public transit Bus Stop (CANYON HILL AV / YONGE ST) nearby. It also has route Trench, route Langstaff Ss Via Shaftsbury, and more close by.