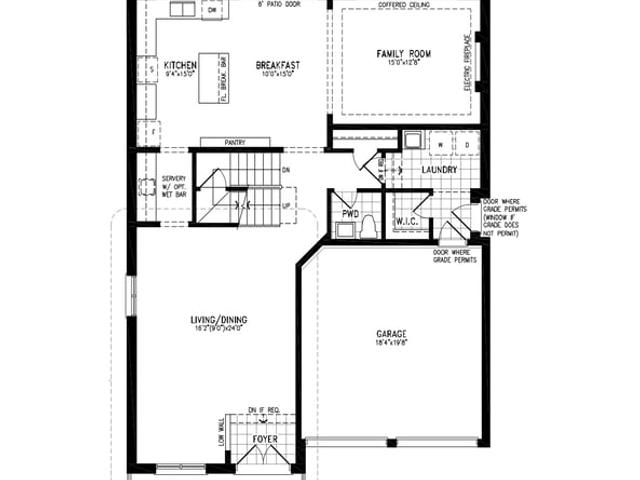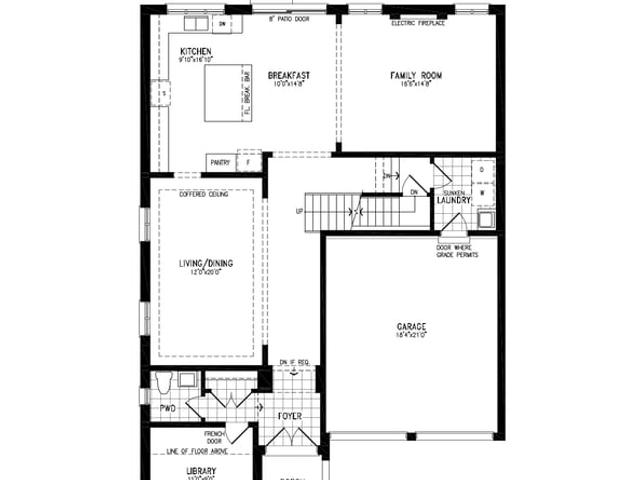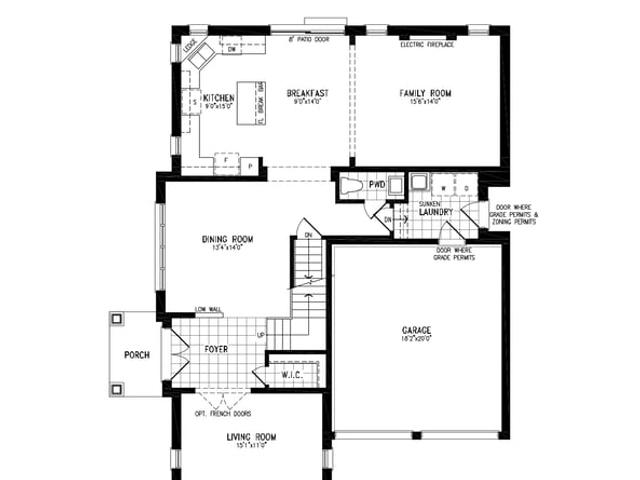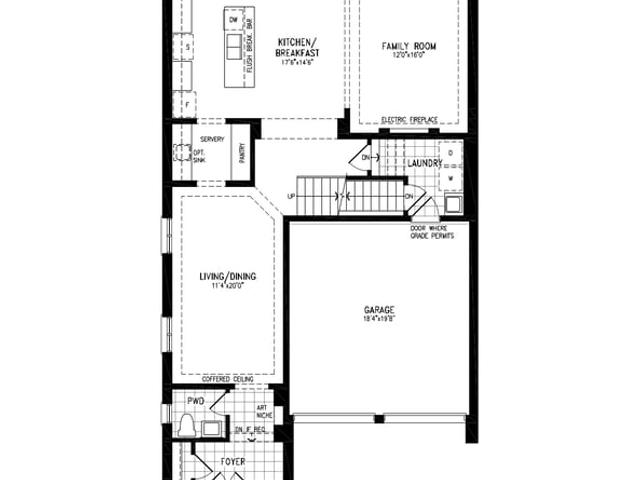

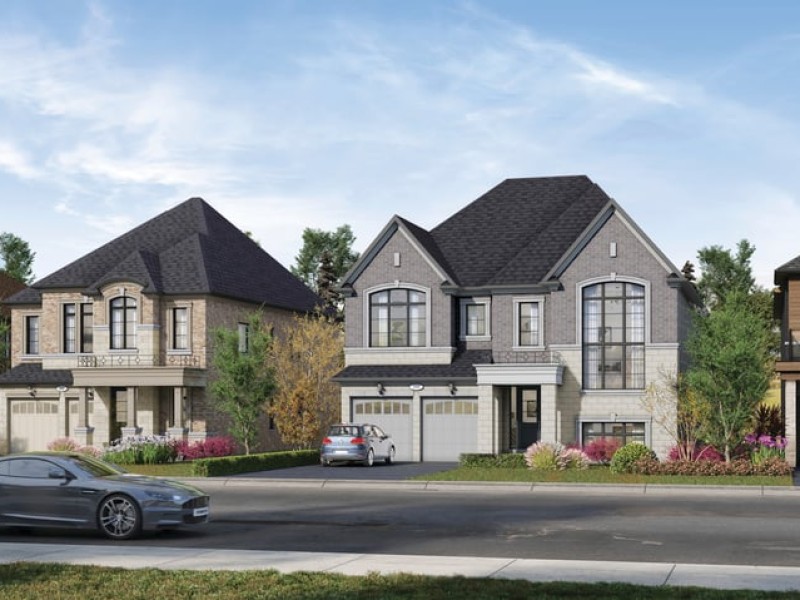
The Gage with Loft - Elevation C, Richmond Hill

The Gage with Loft - Elevation C
Pre-construction
1/1
5
 bed
5
 bath
3458
 sqft
From $2,299,990
For Sale
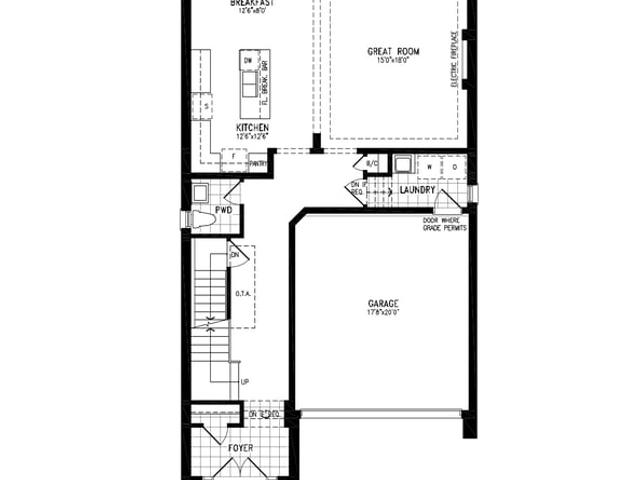
Floorplan
From $2,299,990
Click to open the pre-gallery to get the direction
Oakridge Green By Sundance
5 Montorio Dr
Construction Status: Construction
Selling Status: Selling Now
Occupancy: -
Price per sqft
$665
Occupancy
-
Exposure
-
See what's nearby
Pre-con Pricing
Coming Soon
Deposit Structure
Coming Soon
Incentives
Contact our building expert to learn about possible incentives.
The Millpond with Loft - Elevation A
1/1
$2,239,990
45 days
The Millpond with Loft - Elevation A
5BD
5BA
0 Parking
3,141 sqft
45 days
The Kettle - Elevation A
1/1
$2,319,990
45 days
The Kettle - Elevation A
4BD
4BA
0 Parking
3,004 sqft
45 days
The Bond - Elevation B
1/1
$2,359,990
45 days
The Bond - Elevation B
4BD
4BA
0 Parking
3,221 sqft
45 days
The Wilcox - Elevation B
1/1
$2,369,990
45 days
The Wilcox - Elevation B
4BD
3BA
0 Parking
3,000 sqft
45 days

About The Gage with Loft - Elevation C

The Gage With Loft - Elevation C is a Richmond Hill floorplan for precon. It was listed at $2299990 in May 2026 and has 5 beds and 5 bathrooms. Situated in Richmond Hill's Rural Richmond Hill neighbourhood, Oak Ridges Lake Wilcox, Victoria Square, Aurora Estates and Bayview Southeast are nearby neighbourhoods.

For those that love cooking, Simply Yummy Bakery is a 7-minute drive.

Getting around the area will require a vehicle, as the nearest transit stop is a Bus Stop (BAYVIEW AV STOP # 7012) and is only a 15 minute walk