
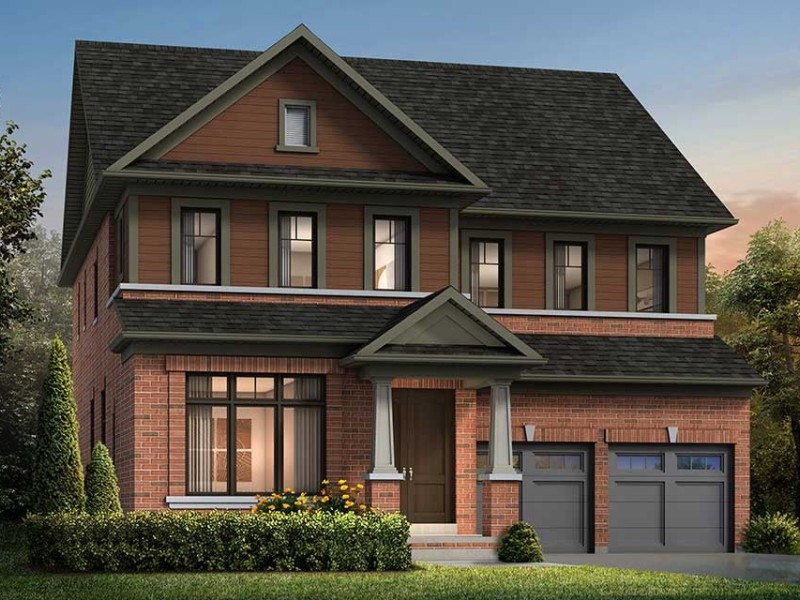
The Millpond with Loft - Elevation A, Richmond Hill

The Millpond with Loft - Elevation A
Pre-construction
1/1
5
 bed
5
 bath
3141
 sqft
From $2,130,990
For Sale
Floorplan
From $2,130,990
Click to open the pre-gallery to get the direction
Oakridge Green By Sundance
5 Montorio Dr
Construction Status: Construction
Selling Status: Selling Now
Occupancy: -
Price per sqft
$678
Occupancy
-
Exposure
-
See what's nearby
Pre-con Pricing
Coming Soon
Deposit Structure
Coming Soon
Incentives
Contact our building expert to learn about possible incentives.
The Gage - Elevation C
1/1
$2,078,990
33 days
The Gage - Elevation C
4BD
4BA
0 Parking
2,745 sqft
33 days
The Gage - Elevation A
1/1
$2,031,990
33 days
The Gage - Elevation A
4BD
4BA
0 Parking
2,745 sqft
33 days
The Kettle - Elevation A
1/1
$2,219,990
33 days
The Kettle - Elevation A
4BD
4BA
0 Parking
3,004 sqft
33 days
The Bond - Elevation B
1/1
$2,252,990
33 days
The Bond - Elevation B
4BD
4BA
0 Parking
3,221 sqft
33 days

About The Millpond with Loft - Elevation A

The Millpond With Loft - Elevation A is a Richmond Hill floorplan for precon. It was listed at $2130990 in August 2026 and has 5 beds and 5 bathrooms. The Millpond With Loft - Elevation A, Richmond Hill is situated in Rural Richmond Hill, with nearby neighbourhoods in Oak Ridges Lake Wilcox, Victoria Square, Aurora Estates and Bayview Southeast.

Nearby grocery options: Simply Yummy Bakery is a 7-minute drive.

Getting around the area will require a vehicle, as the nearest transit stop is a Bus Stop (BAYVIEW AV STOP # 7012) and is a 15-minute walk