
1L+D
1L+D
1L+D
Pre-construction
1/1
1+1
 bed
2
 bath
570
 sqft
Contact for pricing
For Sale
Floorplan
Contact for pricing
Click to open the pre-gallery to get the direction
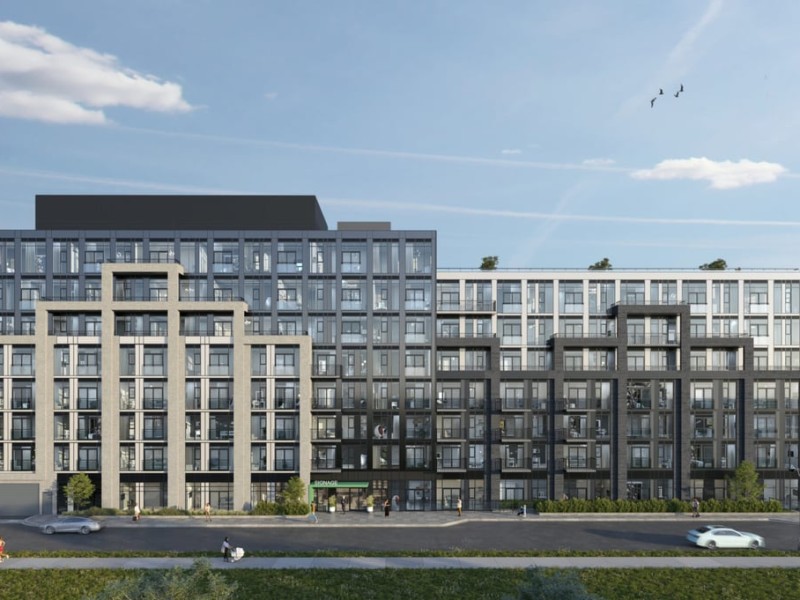
Merrydale Residences at Thornhill Walk
142 Teefy Ave
Construction Status: Pre-construction
Selling Status: Selling Now
Occupancy: -
Price per sqft
-
Occupancy
-
Exposure
-
See what's nearby
Pre-con Pricing
Coming Soon
Deposit Structure
Coming Soon
Incentives
Contact our building expert to learn about possible incentives.
1M+D
1/1
Just listed
$0
9 hours
1M+D
1+1BD
2BA
0 Parking
576 sqft
9 hours
2B
1/1
Just listed
$0
9 hours
2B
2BD
2BA
0 Parking
626 sqft
9 hours
1J+D – BF
1/1
Just listed
$0
9 hours
1J+D – BF
1+1BD
1BA
0 Parking
550 sqft
9 hours
2C – BF
1/1
Just listed
$0
9 hours
2C – BF
2BD
2BA
0 Parking
626 sqft
9 hours

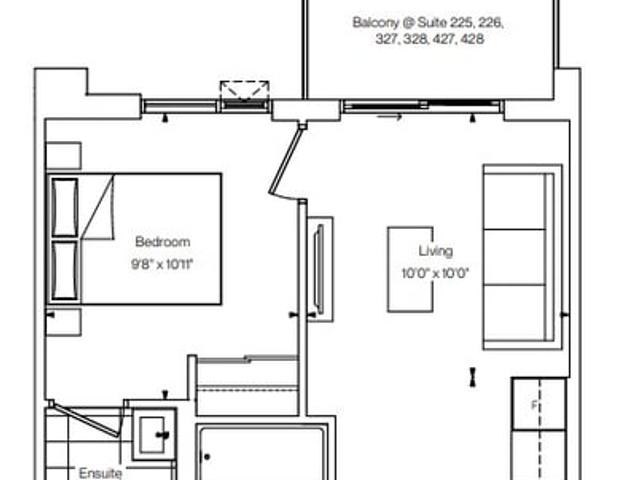
About 1L+D

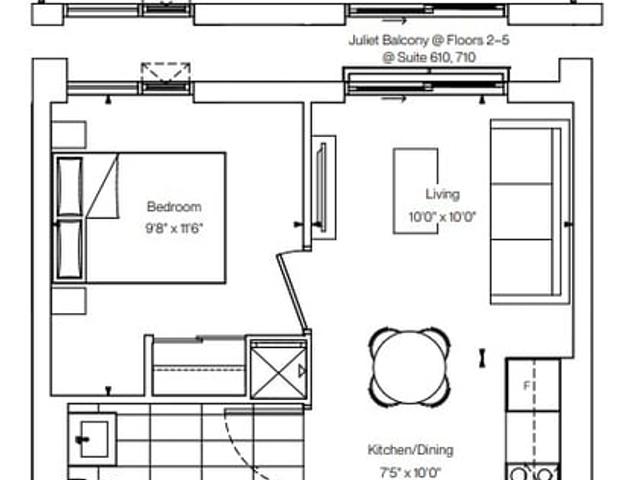
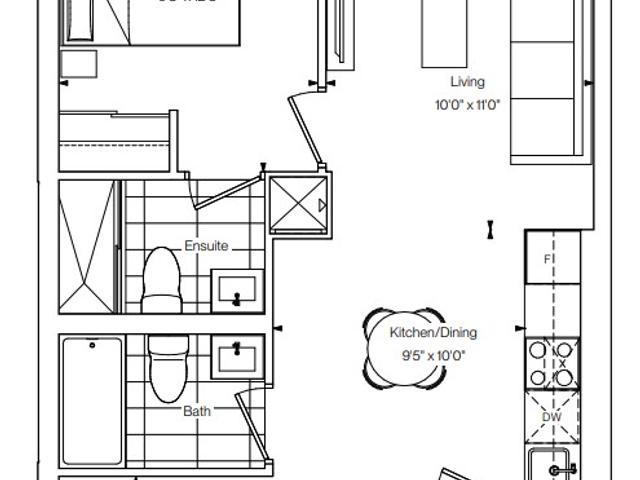
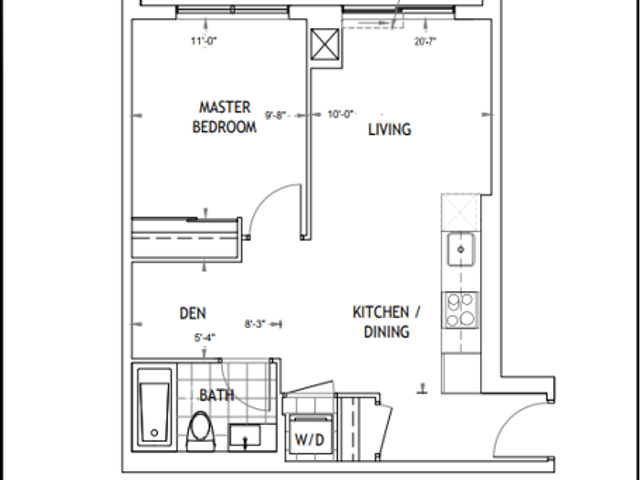
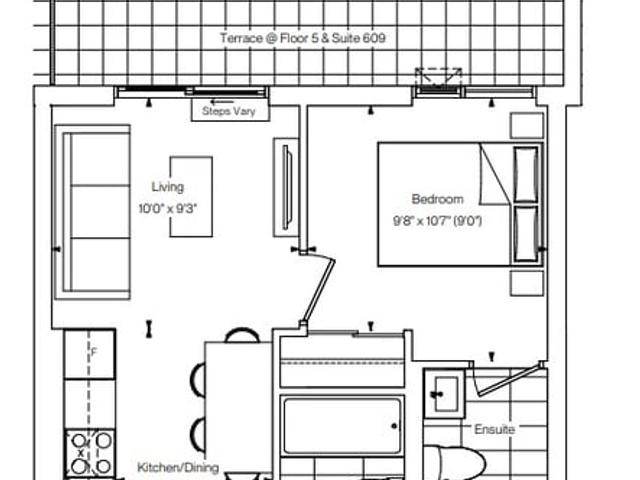
1l+d is a Richmond Hill floorplan for precon. . This floorplan has 1+1 beds, 2 bathrooms and is 570 sqft. 1l+d resides in the Richmond Hill South Richvale neighbourhood, and nearby areas include North Richvale, Patterson, Uplands and Langstaff.

Merrydale Residences at Thornhill Walk is only a 3 minute walk from Tim Hortons for that morning caffeine fix and if you're not in the mood to cook, Baskin-Robbins, Subway and Vivo Pizza & Pasta are near this floorplan. Nearby grocery options: FreshCo is only a 3 minute walk.

If you are looking for transit, don't fear, Merrydale Residences at Thornhill Walk has a public transit Bus Stop (BATHURST ST / TEEFY AV) only steps away. It also has route Bathurst close by.