
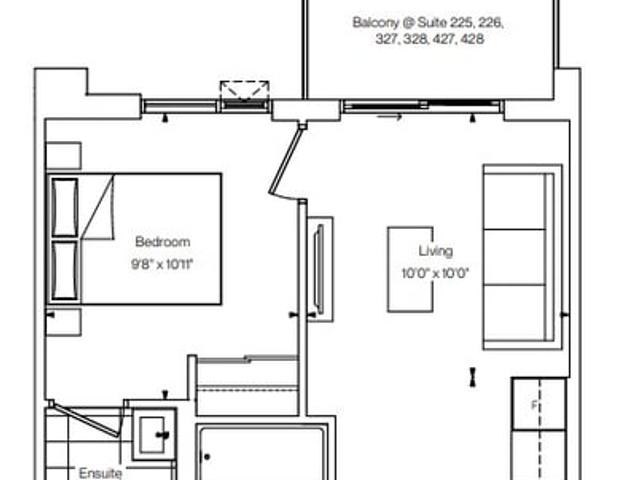
1J+D – BF
1J+D – BF
1J+D – BF
Pre-construction
1/1
1+1
 bed
1
 bath
550
 sqft
Contact for pricing
For Sale
Floorplan
Contact for pricing
Click to open the pre-gallery to get the direction
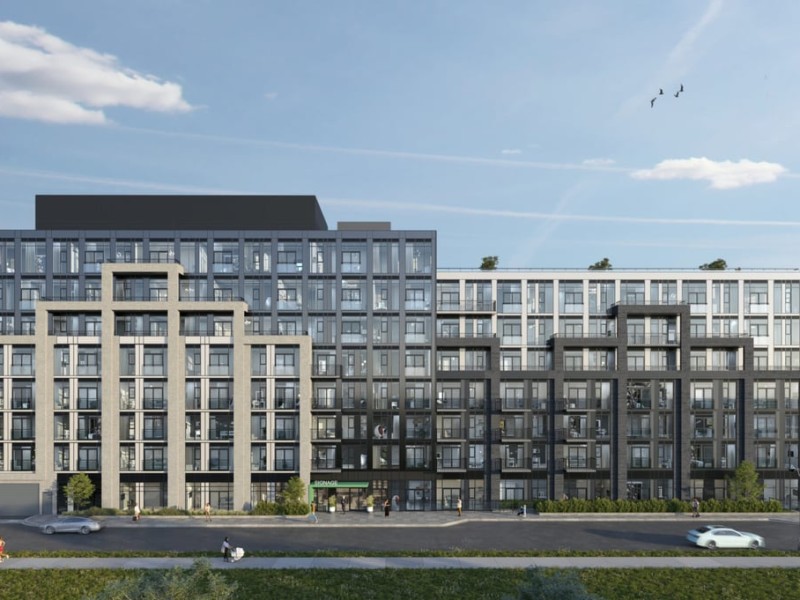
Merrydale Residences at Thornhill Walk
142 Teefy Ave
Construction Status: Pre-construction
Selling Status: Selling Now
Occupancy: -
Price per sqft
-
Occupancy
-
Exposure
-
See what's nearby
Pre-con Pricing
Coming Soon
Deposit Structure
Coming Soon
Incentives
Contact our building expert to learn about possible incentives.
1M+D
1/1
Just listed
$0
9 hours
1M+D
1+1BD
2BA
0 Parking
576 sqft
9 hours
1D – BF
1/1
Just listed
$0
9 hours
1D – BF
1BD
1BA
0 Parking
481 sqft
9 hours
1L+D
1/1
Just listed
$0
9 hours
1L+D
1+1BD
2BA
0 Parking
570 sqft
9 hours
1J+D (Building A)
1/1
$547,900
675 days
1J+D (Building A)
1+1BD
1BA
0 Parking
566 sqft
Maint. Fee $334
675 days

About 1J+D – BF

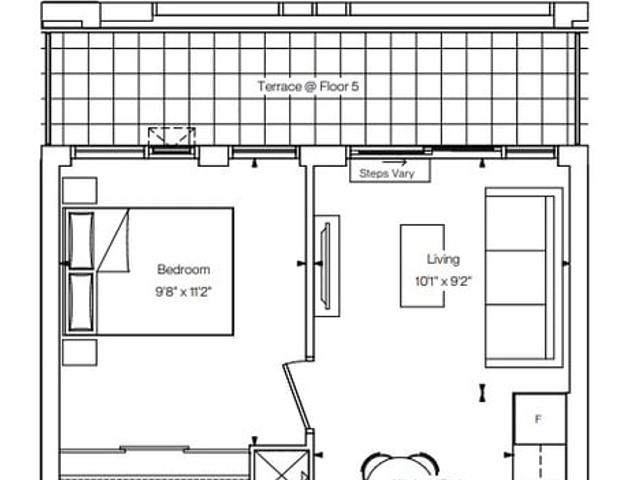
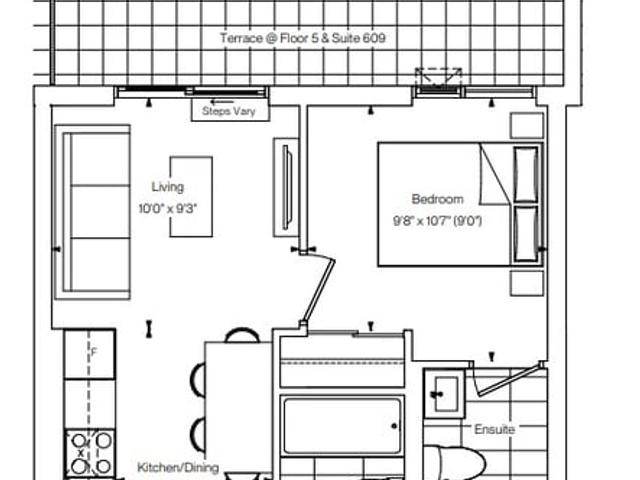
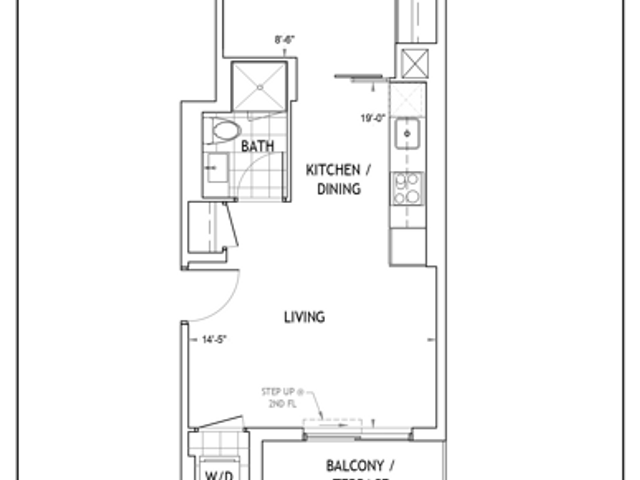
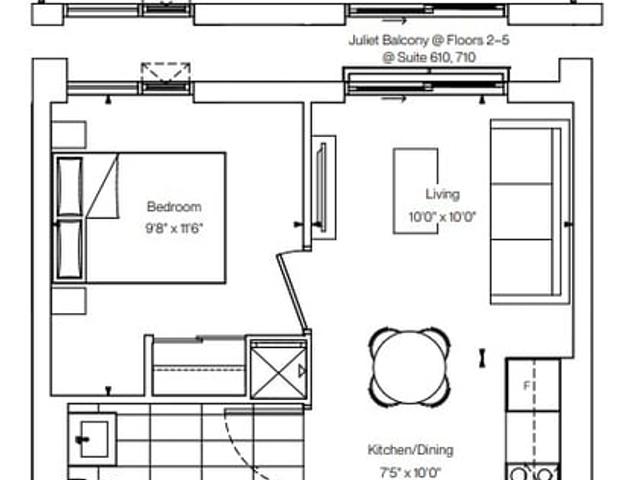
1j+d – Bf is a Richmond Hill floorplan for precon. . This 550 sqft floorplan has 1+1 beds and 1 bathroom. 1j+d – Bf, Richmond Hill is situated in South Richvale, with nearby neighbourhoods in North Richvale, Patterson, Uplands and Langstaff.

Some good places to grab a bite are Baskin-Robbins, Subway or Vivo Pizza & Pasta. Venture a little further for a meal at one of South Richvale neighbourhood's restaurants. If you love coffee, you're not too far from Tim Hortons located at 9200 Bathurst St E. For grabbing your groceries, FreshCo is a 3-minute walk.

Transit riders take note, Merrydale Residences at Thornhill Walk is only steps away to the closest public transit Bus Stop (BATHURST ST / TEEFY AV) with route Bathurst.