About 2C – BF
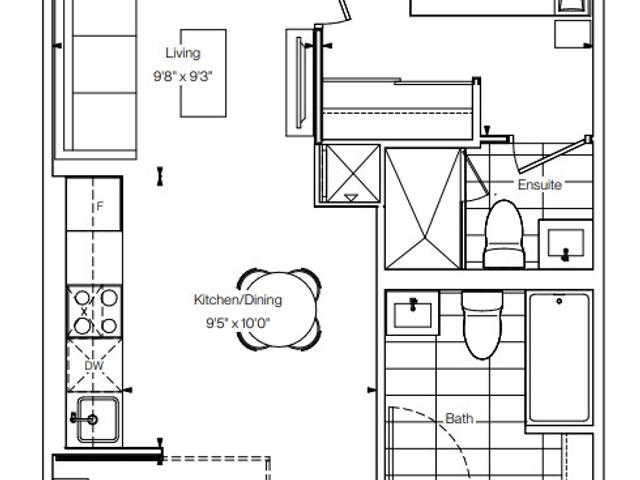
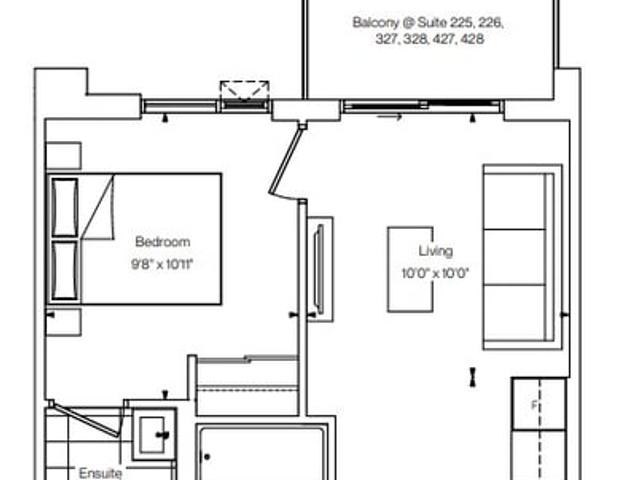
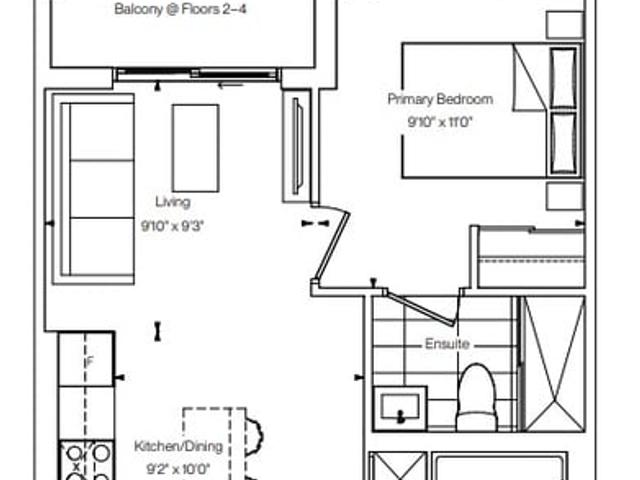
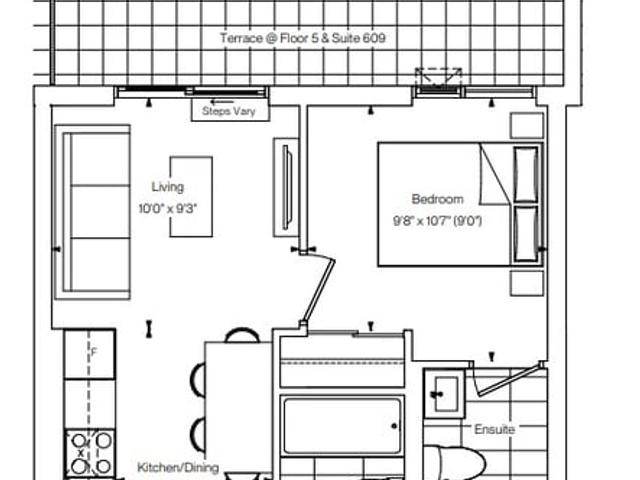
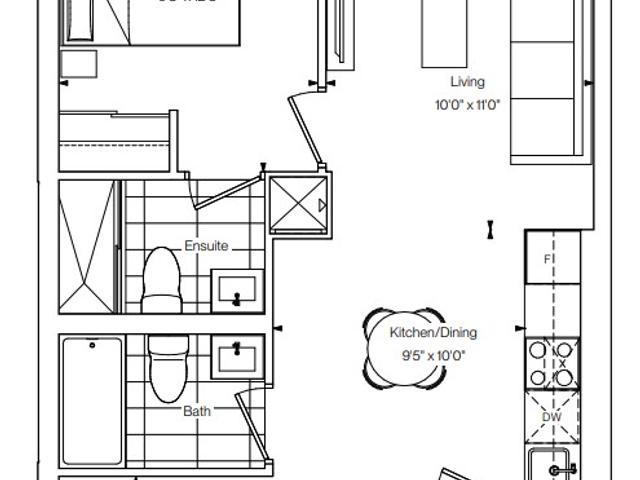
2c – Bf is a Richmond Hill floorplan for precon. It has been listed at $587500 since September 2026. This 626 sqft floorplan has 2 beds and 2 bathrooms. 2c – Bf resides in the Richmond Hill South Richvale neighbourhood, and nearby areas include North Richvale, Patterson, Uplands and Langstaff.
Some good places to grab a bite are Baskin-Robbins, Subway or Vivo Pizza & Pasta. Venture a little further for a meal at one of South Richvale neighbourhood's restaurants. If you love coffee, you're not too far from Tim Hortons located at 9200 Bathurst St E. For groceries there is FreshCo which is a 3-minute walk.
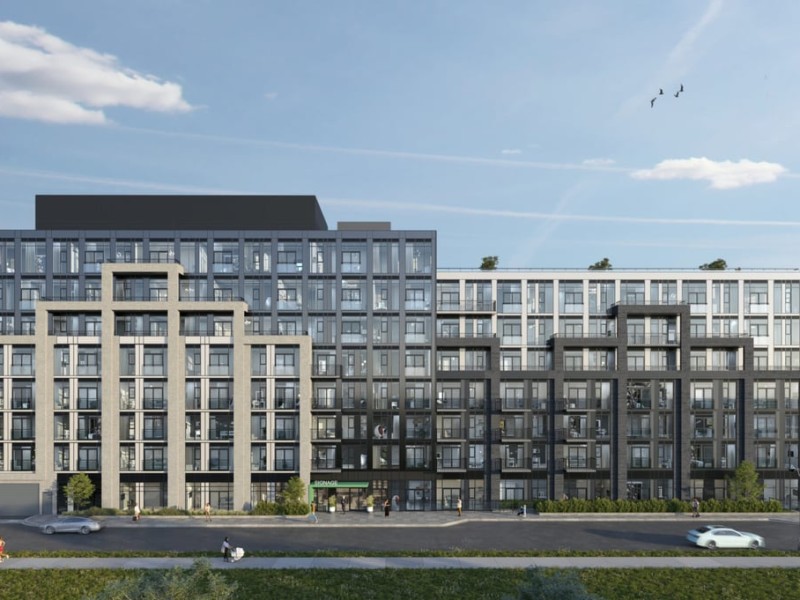
Transit riders take note, Merrydale Residences at Thornhill Walk is only steps away to the closest public transit Bus Stop (BATHURST ST / TEEFY AV) with route Bathurst.