

Maintenance fees
$467.32
Locker
None
Exposure
-
Possession
-
Price per sqft
$813
Taxes
$3,072.54 (2026)
Outdoor space
-
Age of building
20 years old
See what's nearby
Description
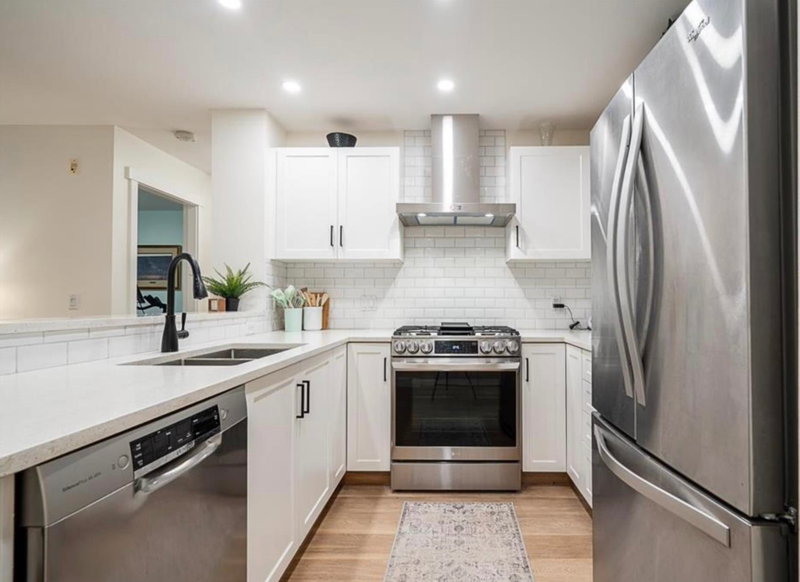
Welcome to the Tides at Klahanie, where resort style living meets the very best of the Port Moody lifestyle. This beautiful updated 2 bedroom, 2 bath home is tucked away on the quiet side of the building and offers a peaceful outlook with mountain views. A thoughtfully designed layout features spacious bedrooms on opposite sides of the home for privacy. Tasteful updates create a fresh and inviting feel throughout that include a beautifully refreshed kitchen with newer appliances (brand new fridge), cabinetry, backsplash & counter tops. The flooring has been updated and the unit is freshly painted. You can also enjoy the convenience of in suite storage. The living space is spacious with stunning fireplace that completes the ambiance. AND then, there is the lifestyle.
Broker: Royal LePage Elite West
MLS®#: R3163251
Property details
Neighbourhood:
Parking:
Yes
Parking type:
Underground
Property type:
Condo Apt
Heating type:
Electric
Style:
Apartment/Condo
Ensuite laundry:
Yes
MLS Size:
922 sqft
Listed on:
Sep 9, 2026
Show all details
Rooms
| Name | Size | Features |
|---|---|---|
Living Room | 11.58 x 12.00 ft | |
Dining Room | 9.42 x 11.42 ft | |
Kitchen | 8.33 x 9.58 ft |
Show all
Instant estimate:
orto view instant estimate
$22,059
lower than listed pricei
High
$757,099
Mid
$727,841
Low
$699,769
Have a home? See what it's worth with an instant estimate
Use our AI-assisted tool to get an instant estimate of your home's value, up-to-date neighbourhood sales data, and tips on how to sell for more.
Elevator
Jacuzzi
Rec Room
Outdoor Pool
Included in Maintenance Fees
Heat
Garbage Pickup
Gardening
Hot Water
Management
Recreation Facility


1/37
$739,000
18 days
2BD
2BA
1 Parking
877 sqft
Maint. Fee $453
MLS#: R3172030
RE/MAX All Points Realty

1/33
$699,999
19 days
2BD
2BA
1 Parking
897 sqft
Maint. Fee $459
MLS#: R3171378
Royal LePage West Real Estate Services

1/22
$729,000
22 days
2BD
2BA
1 Parking
871 sqft
Maint. Fee $446
MLS#: R3170399
Royal Pacific Lions Gate Realty Ltd.

1/35
$699,900
70 days
2BD
2BA
2 Parking
832 sqft
Maint. Fee $413
MLS#: R3154963
Stilhavn Real Estate Services
