410 - 55 Klahanie Drive, Port Moody

410 - 55 Klahanie Drive
+30
2
 bed
2
 bath
1
 parking
897
 sqft
Condo Apt
* This unit size is calculated from condos.ca data
$699,999
For Sale
6 hours
 on site
$699,999
* This unit size is calculated from condos.ca data
Click to open the pre-gallery to get the direction
Maintenance fees
$458.59
Locker
Owned
Exposure
-
Possession
-
Price per sqft
$780
Taxes
$3,230 (2025)
Outdoor space
Balcony, Patio
Age of building
3 years old
See what's nearby
Description
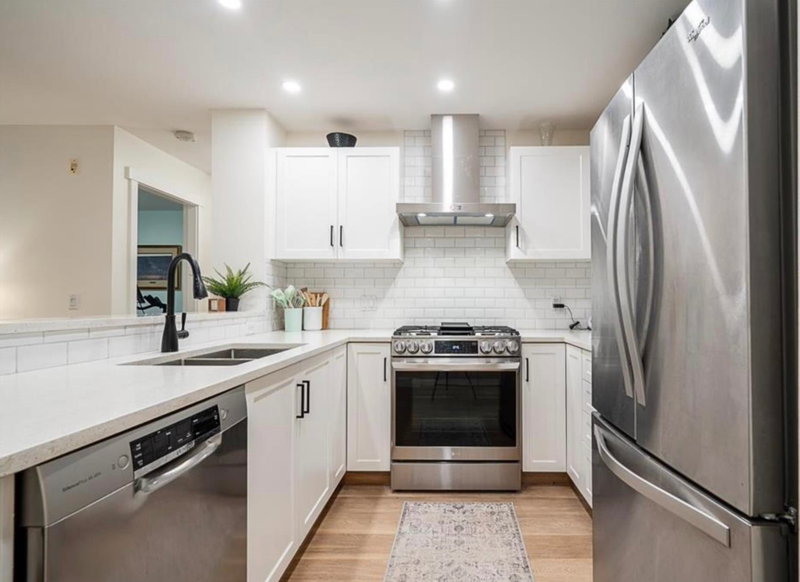
AMAZING NEW PRICE! Welcome home to this stunning 2 Bed, 2 Bath (with 1 parking/2 lockers) corner unit in the heart of Port Moody! This unique flr plan features high ceilings & luxury finishes. The chef’s kitch is perfect for entertaining, boasting a Fisher & Paykel paneled fridge & Bosch paneled appliance pkg. Relax in the spa-inspired baths w/elegant European-style finishes. Large windows flood the space w/natural light, creating a bright & inviting atmosphere. Enjoy resort-like amens w/a full-scale gym, office space, children’s indoor/outdoor play area, & luxurious party rm. Located in Port Moody’s urban hotspot—steps to Thrifty Foods & shopping. With the SkyTrain & West Coast Expr nearby, commuting to DT is a breeze! OPEN SAT 11-1PM.
Broker: Royal LePage West Real Estate Services
MLS®#: R3171378
Open House Times
Saturday, Oct 3rd
11:00am - 1:00pm
Add to calendar
Property details
Neighbourhood:
Parking:
Yes
Parking type:
Detached Garage
Property type:
Condo Apt
Heating type:
Baseboard
Style:
Apartment/Condo
Ensuite laundry:
No
MLS Size:
897 sqft
Listed on:
Oct 1, 2026
Show all details
Rooms
NameSizeFeatures
Foyer
3.92 x 5.92 ft
Kitchen
8.58 x 10.08 ft
Dining Room
8.33 x 8.58 ft
Show all
Instant estimate:
orto view instant estimate
$10,364
lower than listed price
i
High
$717,357
Mid
$689,635
Low
$663,036
Have a home? See what it's worth with an instant estimate

Use our AI-assisted tool to get an instant estimate of your home's value, up-to-date neighbourhood sales data, and tips on how to sell for more.

413 - 55 Klahanie Drive
1/39
$748,800
15 days
413 - 55 Klahanie Drive
2BD
2BA
1 Parking
901 sqft
Maint. Fee $425
MLS#: R3166261
Rennie & Associates Realty Ltd.
15 days
204 - 300 Klahanie Drive
1/40
$759,000
13 days
204 - 300 Klahanie Drive
2BD
2BA
2 Parking
960 sqft
Maint. Fee $495
MLS#: R3167140
Sotheby's International Realty Canada
13 days
309 - 200 Klahanie Drive
1/40
$639,000
14 days
309 - 200 Klahanie Drive
1BD
1BA
1 Parking
817 sqft
Maint. Fee $425
MLS#: R3166791
Macdonald Realty
14 days
201 - 500 Klahanie Drive
1/13
$749,900
22 days
201 - 500 Klahanie Drive
2BD
2BA
1 Parking
922 sqft
Maint. Fee $467
MLS#: R3163251
Royal LePage Elite West
22 days

About 410 - 55 Klahanie Drive

410 - 55 Klahanie Drive is a Port Moody condo for sale. It has been listed at $699999 since October 2026. This 897 sqft condo has 2 beds and 2 bathrooms. 410 - 55 Klahanie Drive resides in the Port Moody Port Moody Centre neighbourhood, and nearby areas include Harbour Place, Chineside, Heritage Mountain and Summitt View.

There are a lot of great restaurants around 55 Klahanie Dr, Port Moody. If you can't start your day without caffeine fear not, your nearby choices include JJ Bean Coffee Roasters. Groceries can be found at COBS Bread which is only a 6 minute walk and you'll find Port Moody Dental Clinic a 3-minute walk as well. If you're in the mood for some entertainment, Inlet Theatre is not far away from 55 Klahanie Dr, Port Moody. For nearby green space, Inlet Park and Pioneer Memorial Park could be good to get out of your condo and catch some fresh air or to take your dog for a walk.

If you are looking for transit, don't fear, 55 Klahanie Dr, Port Moody has a public transit Bus Stop (Eastbound Murray St @ Klahanie Dr West) a short walk. It also has route Moody Centre Station/ioco, and route Moody Centre Station/belcarra close by.

mls reciprocity

Disclaimer: This representation is based in whole or in part on data generated by the Chilliwack & District Real Estate Board, Fraser Valley Real Estate Board or Greater Vancouver REALTORS® which assumes no responsibility for its accuracy. MLS®, REALTOR® and the associated logos are trademarks of The Canadian Real Estate Association.
