

Maintenance fees
$432.58
Locker
Owned
Exposure
-
Possession
-
Price per sqft
$835
Taxes
$2,893.89 (2024)
Outdoor space
-
Age of building
22 years old
See what's nearby
Description
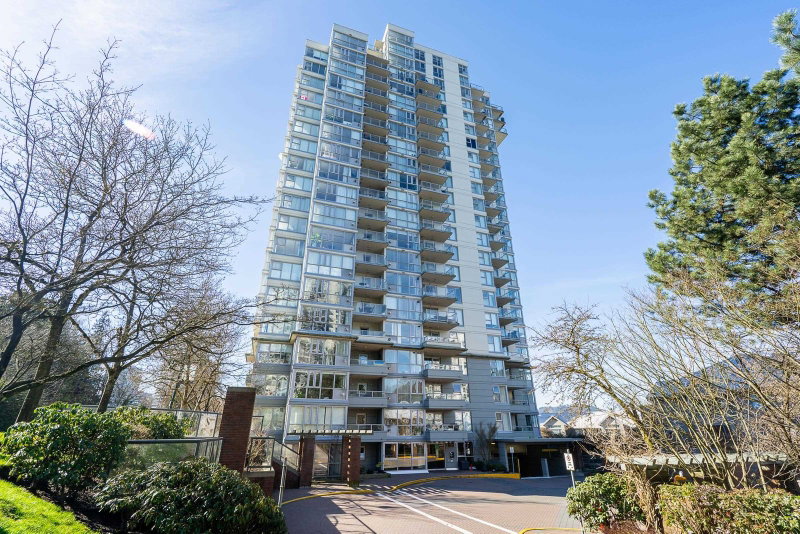
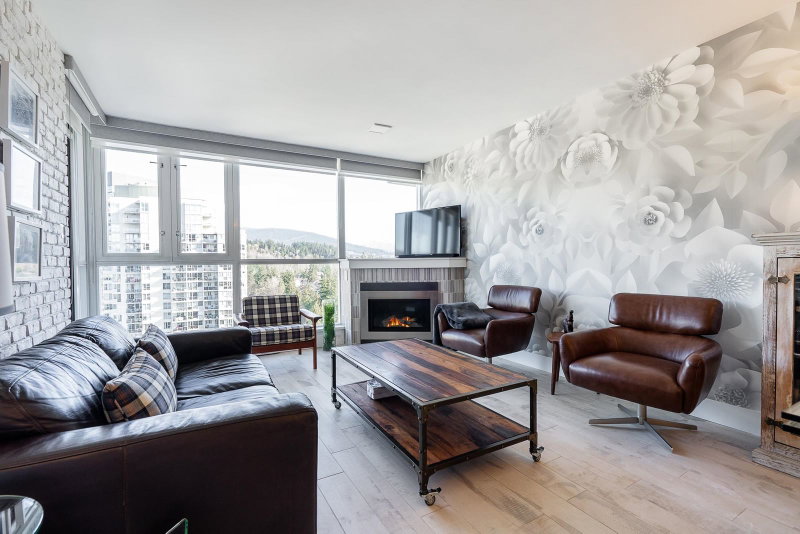
BEAUTIFUL, FULLY RENOVATED Port Moody Condo with elegant European Charm! Featuring an open plan with timeless ambiance. Designer finishes throughout include a Gourmet Kitchen with European high gloss cabinetry, Italian Flooring throughout, Brick imported from France and Beautiful European Tile. The dining room is anchored with a custom one-of-a-kind chandelier. Living has a new gas fireplace, floor to ceiling windows, and leads to a covered balcony with breathtaking mountain and city views! Bedrooms have custom built-in cabinetry, and the Primary has a spa-like ensuite bath featuring a rainfall shower and body jets. Too many features to mention! Ask your REALTOR® for the full list! 2 Parking + locker. Walking distance to amenities, rec centre, Skytrain, Brewery Row, & Rocky Point Park.
Broker: Royal LePage Elite West
MLS®#: R3163888
Property details
Neighbourhood:
Parking:
2
Parking type:
Underground
Property type:
Condo Apt
Heating type:
Baseboard,
Style:
Apartment/Condo
Ensuite laundry:
No
MLS Size:
958 sqft
Listed on:
Sep 10, 2026
Show all details
Rooms
| Name | Size | Features |
|---|---|---|
Kitchen | 10.25 x 9.33 ft | |
Dining Room | 7.25 x 11.83 ft | |
Living Room | 14.17 x 11.83 ft |
Show all
Instant estimate:
orto view instant estimate
$20,308
lower than listed pricei
High
$810,930
Mid
$779,592
Low
$749,524
Have a home? See what it's worth with an instant estimate
Use our AI-assisted tool to get an instant estimate of your home's value, up-to-date neighbourhood sales data, and tips on how to sell for more.
Included in Maintenance Fees
Water
Heat
Garbage Pickup
Gardening
Hot Water
Management
Recreation Facility

1/34
$719,900
19 days
2BD
2BA
2 Parking
1,036 sqft
Maint. Fee $634
MLS#: R3171539
RE/MAX Sabre Realty Group

1/38
$758,000
141 days
2BD
2BA
1 Parking
1,004 sqft
Maint. Fee $467
MLS#: R3130625
Sutton Group - 1st West Realty

1/40
$769,000
7 days
2BD
2BA
1 Parking
1,036 sqft
Maint. Fee $493
MLS#: R3173352
Royal LePage Sterling Realty

1/38
$799,000
50 days
2BD
2BA
1 Parking
1,027 sqft
Maint. Fee $493
MLS#: R3160092
Evergreen West Realty
