


Maintenance fees
$485.00
Locker
Owned
Exposure
-
Possession
-
Price per sqft
$696
Taxes
$2,952.38 (2026)
Outdoor space
-
Age of building
23 years old
See what's nearby
Description
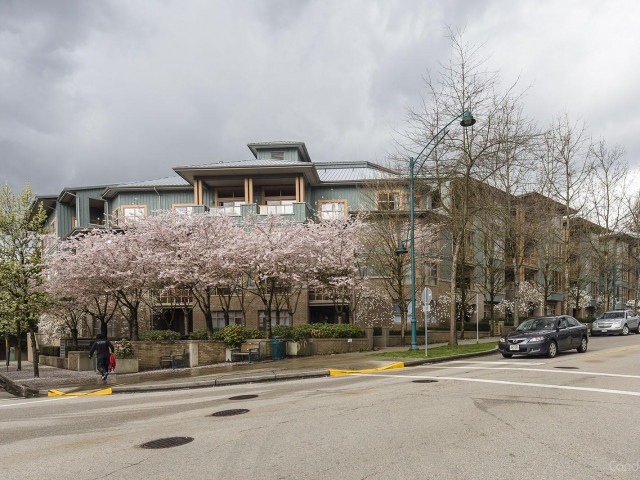
Welcome to The Belcarra, ideally located in the heart of Newport Village! This beautifully updated 2-bedroom, 2-bathroom condo features gorgeous hardwood flooring throughout and a refreshed kitchen with updated countertops, backsplash, sink and faucet. Additional upgrades include newer window screens, microwave and refreshed paint. This fully rainscreened, boutique building offers a fitness centre and amenity room. Bonus: Two side-by-side parking stalls and a large storage locker! Enjoy being steps from Newport Village's shops, cafés and restaurants, with Suter Brook Village, Rocky Point Park, scenic trails, Port Moody Recreation Complex and SkyTrain nearby. The perfect blend of comfort, convenience and community charm! OPEN HOUSE SUNDAY 12-1PM!
Broker: Royal LePage Elite West
MLS®#: R3179580
Property details
Neighbourhood:
Parking:
2
Parking type:
Underground
Property type:
Condo Apt
Heating type:
Baseboard,
Style:
Apartment/Condo
Ensuite laundry:
No
MLS Size:
989 sqft
Listed on:
Oct 29, 2026
Show all details
Rooms
| Name | Size | Features |
|---|---|---|
Living Room | 12.83 x 15.67 ft | |
Dining Room | 11.08 x 11.67 ft | |
Bedroom | 10.92 x 10.83 ft |
Show all
Instant estimate:
orto view instant estimate
$21,263
lower than listed pricei
High
$693,539
Mid
$666,737
Low
$641,022
Have a home? See what it's worth with an instant estimate
Use our AI-assisted tool to get an instant estimate of your home's value, up-to-date neighbourhood sales data, and tips on how to sell for more.
Included in Maintenance Fees
Water

1/10
$679,000
44 days
2BD
2BA
2 Parking
952 sqft
Maint. Fee $485
MLS#: R3172652
RA Realty Alliance Inc.

1/40
$659,900
8 days
2BD
2BA
2 Parking
860 sqft
Maint. Fee $595
MLS#: R3183006
Oakwyn Realty Encore

1/34
$719,900
48 days
2BD
2BA
2 Parking
1,036 sqft
Maint. Fee $634
MLS#: R3171539
RE/MAX Sabre Realty Group

1/33
$649,999
79 days
2BD
2BA
2 Parking
986 sqft
Maint. Fee $560
MLS#: R3159959
Engel & Volkers Vancouver (Branch)
