


Maintenance fees
$583.00
Locker
Owned
Exposure
-
Possession
-
Price per sqft
$760
Taxes
$2,619.44 (2025)
Outdoor space
-
Age of building
28 years old
See what's nearby
Description
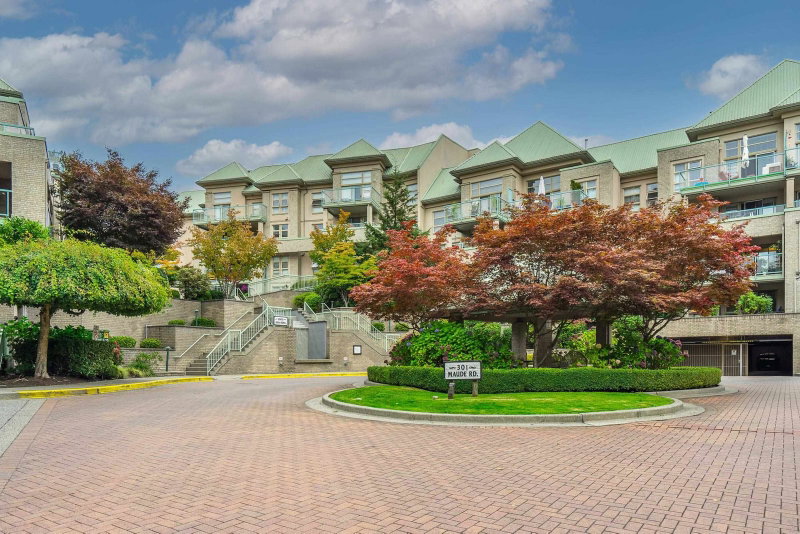
Welcome to The McNair in trendy Newport Village. This spacious 2 bed, 2 bath condo overlooks the heart of the village and offers 880 sq/ft of modern living space, plus TWO large balconies. Featuring an open-concept layout which seamlessly connects the updated kitchen, dining and living areas, creating a welcoming atmosphere. Sliding doors in the living room allow for ample natural light and connect to the spacious balconies - perfect for your morning coffee. 2 secure parking spots, storage locker & access to great amenities - gym, party room & more. Perfect for first time home buyers, business professionals, downsizers or investors. Close to shopping, dining, grocery, cafes, schools, trails, SkyTrain, Port Moody Rec Centre, Breweries and Rocky Point Park. *Some photos virtually staged.
Broker: Royal LePage Sterling Realty
MLS®#: R3137121
Property details
Neighbourhood:
Parking:
2
Parking type:
Underground
Property type:
Condo Apt
Heating type:
Baseboard
Style:
Apartment/Condo
Ensuite laundry:
No
MLS Size:
880 sqft
Listed on:
Jun 17, 2026
Show all details
Rooms
| Name | Size | Features |
|---|---|---|
Living Room | 11.00 x 12.67 ft | |
Dining Room | 9.25 x 12.67 ft | |
Kitchen | 9.58 x 7.92 ft |
Show all
Instant estimate:
orto view instant estimate
$20,776
lower than listed pricei
High
$674,281
Mid
$648,224
Low
$623,222
Have a home? See what it's worth with an instant estimate
Use our AI-assisted tool to get an instant estimate of your home's value, up-to-date neighbourhood sales data, and tips on how to sell for more.

1/37
$675,000
12 days
2BD
2BA
1 Parking
850 sqft
Maint. Fee $570
MLS#: R3165136
RE/MAX Crest Realty

1/35
$619,900
4 days
2BD
1BA
2 Parking
876 sqft
Maint. Fee $491
MLS#: R3168376
Royal LePage Sterling Realty
1/34
$579,000
31 days
2BD
1BA
1 Parking
868 sqft
Maint. Fee $478
MLS#: R3158806
Royal LePage Elite West

1/30
$609,000
88 days
2BD
1BA
2 Parking
867 sqft
Maint. Fee $491
MLS#: R3141542
Oakwyn Realty Ltd.
