408 - 225 Newport Drive, Port Moody

408 - 225 Newport Drive
+34
2
 bed
2
 bath
1
 parking
850
 sqft
Condo Apt
* This unit size is calculated from condos.ca data
$675,000
For Sale
6 hours
 on site
$675,000
* This unit size is calculated from condos.ca data
Click to open the pre-gallery to get the direction
Maintenance fees
$570.07
Locker
Owned
Exposure
-
Possession
-
Price per sqft
$794
Taxes
$2,750.7 (2026)
Outdoor space
-
Age of building
28 years old
See what's nearby
Description
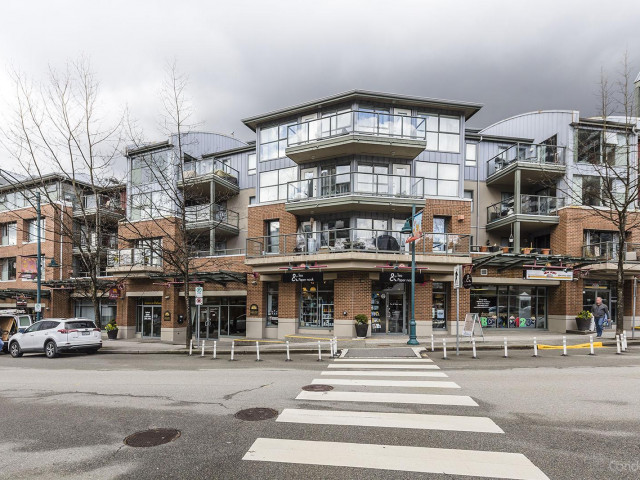
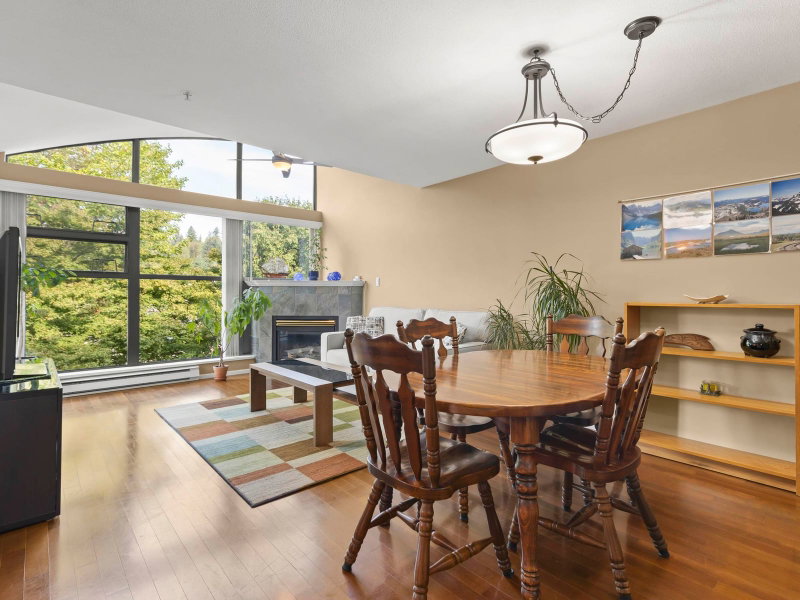
TOP FLOOR 2 BED, 2 BATH condo on the quiet garden side of the building in the heart of Newport Village! Vaulted ceilings and oversized windows bring in an abundance of natural light, while a cozy gas fireplace created a warm and inviting living space. Hardwood floors throughout the living, dining areas and 2nd bedroom. The kitchen features stainless steel appliances, shaker cabinets and pot lighting. The private balcony is perfect for entertaining or bbq's. Enjoy in-suite laundry, plus 1 parking and 1 storage locker. amenities include a gym, party room and visitor parking. Steps to Newport Village shops, cafes and restaurants, local parks, rec centre, library, trails and SkyTrain. A fantastic combination of peaceful setting and unbeatable convenience!
Broker: RE/MAX Crest Realty
MLS®#: R3165136
Property details
Parking:
Yes
Parking type:
Underground
Property type:
Condo Apt
Heating type:
Electric,
Style:
Apartment/Condo
Ensuite laundry:
No
MLS Size:
850 sqft
Listed on:
Sep 14, 2026
Show all details
Rooms
NameSizeFeatures
Kitchen
8.08 x 9.00 ft
Dining Room
6.25 x 8.42 ft
Living Room
12.50 x 14.00 ft
Show all
Instant estimate:
orto view instant estimate
$14,956
lower than listed price
i
High
$686,576
Mid
$660,044
Low
$634,586
Have a home? See what it's worth with an instant estimate

Use our AI-assisted tool to get an instant estimate of your home's value, up-to-date neighbourhood sales data, and tips on how to sell for more.

Included in Maintenance Fees

Hydro
Water
The Caledonia

The Caledonia

225 Newport Dr

For sale 1
|
For rent 0
204 - 260 Newport Drive
1/33
$669,000
89 days
204 - 260 Newport Drive
2BD
2BA
2 Parking
880 sqft
Maint. Fee $583
MLS#: R3137121
Royal LePage Sterling Realty
89 days
326 - 301 Maude Road
1/34
$579,000
20 days
326 - 301 Maude Road
2BD
1BA
1 Parking
868 sqft
Maint. Fee $478
MLS#: R3158806
Royal LePage Elite West
20 days
109 - 301 Maude Road
1/30
$609,000
76 days
109 - 301 Maude Road
2BD
1BA
2 Parking
867 sqft
Maint. Fee $491
MLS#: R3141542
Oakwyn Realty Ltd.
76 days
401 - 301 Maude Road
1/35
$589,999
209 days
401 - 301 Maude Road
2BD
1BA
2 Parking
866 sqft
Maint. Fee $479
MLS#: R3090736
RE/MAX Sabre Realty Group
209 days

About 408 - 225 Newport Drive

Located at 408 - 225 Newport Drive, this Port Moody condo is available for sale. 408 - 225 Newport Drive has an asking price of $675000, and has been on the market since September 2026. This condo has 2 beds, 2 bathrooms and is 850 sqft. 408 - 225 Newport Drive, Port Moody is situated in Newport Village-North Shore Port Moody, with nearby neighbourhoods in Summitt View, Upper Eagle Ridge, Heritage Mountain and Eagle Ridge.

There are a lot of great restaurants around 225 Newport Dr. If you can't start your day without caffeine fear not, your nearby choices include Gallaghers Coffee Bar & Cafe. Groceries can be found at Kin's Farm Market which is only steps away and you'll find Playwork Physiotherapy Clinic only steps away as well. If you're an outdoor lover, condo residents of 225 Newport Dr are nearby from Pioneer Memorial Park and Park.

For those residents of 225 Newport Dr without a car, you can get around quite easily. The closest transit stop is a Bus Stop (Northbound Ioco Rd @ Newport Dr) and is only steps away connecting you to Port Moody's public transit service. It also has route Port Coquitlam Station/kootenay Loop, route Moody Centre Station/ioco, and more nearby.

mls reciprocity

Disclaimer: This representation is based in whole or in part on data generated by the Chilliwack & District Real Estate Board, Fraser Valley Real Estate Board or Greater Vancouver REALTORS® which assumes no responsibility for its accuracy. MLS®, REALTOR® and the associated logos are trademarks of The Canadian Real Estate Association.