


Maintenance fees
$695.78
Locker
Owned
Exposure
-
Possession
-
Price per sqft
$630
Taxes
$3,155.14 (2025)
Outdoor space
-
Age of building
30 years old
See what's nearby
Description
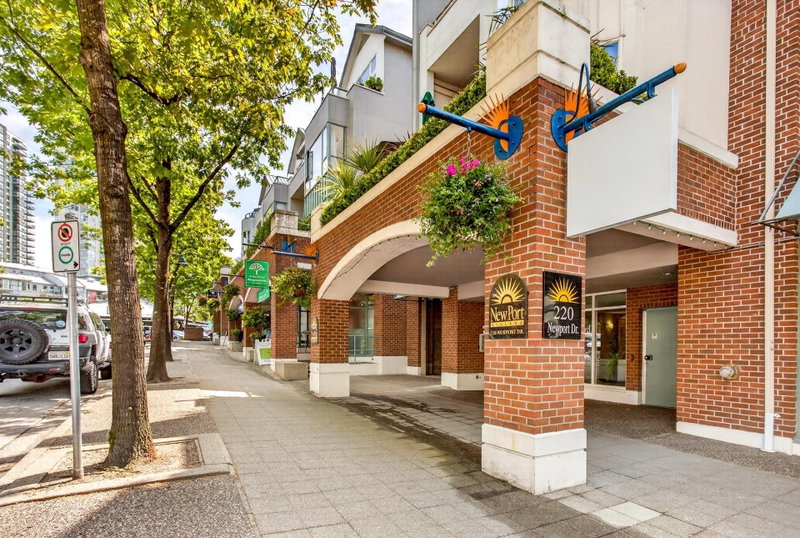
Come see this spacious 1158sf, 2 bedroom & 2 bathroom condo that is move-in condition, sparkling w/ pride & extra space for gardening/BBQ dinners with the two large balconies in the center of Newport Village. Updated bright white kitchen w/pantry,laundry, extra lrge formal dining room & roomy living room w/ gas f/p & bay window. H/W flooring thru out. Open concept design w/ massive primary bedrm plus Den area, 4 pce ensuite with brand new bathtub & walk in closet plus the 2nd private covered balcony. 2nd bedroom w/3pce main bathroom. One parking stall & large storage locker. Amenities incl a large gym & hot tub & caretaker onsite. Steps to restaurants, shops, grocery stores, Brewery Row, Rocky Point, Rec Centre, library & near SkyTrain. Built by Bosa. SEE VIDEO !
Broker: Macdonald Realty
MLS®#: R3144651
Property details
Neighbourhood:
Parking:
Yes
Parking type:
Underground
Property type:
Condo Apt
Heating type:
Electric,
Style:
Apartment/Condo
Ensuite laundry:
Yes
MLS Size:
1158 sqft
Listed on:
Jul 9, 2026
Show all details
Rooms
| Name | Size | Features |
|---|---|---|
Living Room | 17.42 x 11.83 ft | |
Dining Room | 10.92 x 14.75 ft | |
Kitchen | 8.83 x 10.25 ft |
Show all
Instant estimate:
orto view instant estimate
$27,273
lower than listed pricei
High
$730,872
Mid
$702,627
Low
$675,527
Have a home? See what it's worth with an instant estimate
Use our AI-assisted tool to get an instant estimate of your home's value, up-to-date neighbourhood sales data, and tips on how to sell for more.
Jacuzzi
Included in Maintenance Fees
Water
Heat
Garbage Pickup
Gardening
Hot Water
Management
Recreation Facility

1/34
$719,900
17 days
2BD
2BA
2 Parking
1,036 sqft
Maint. Fee $634
MLS#: R3171539
RE/MAX Sabre Realty Group

1/40
$668,800
20 days
2BD
2BA
2 Parking
1,070 sqft
Maint. Fee $635
MLS#: R3170377
RE/MAX All Points Realty

1/40
$798,800
26 days
2BD
2BA
2 Parking
1,255 sqft
Maint. Fee $488
MLS#: R3168414
Royal LePage Sterling Realty

1/28
$779,900
82 days
2BD
2BA
1 Parking
1,075 sqft
Maint. Fee $413
MLS#: R3150705
RE/MAX All Points Realty
