111 - 285 Newport Drive, Port Moody

111 - 285 Newport Drive
+33
2
 bed
2
 bath
2
 parking
1111
 sqft
Condo Apt
* This unit size is calculated from condos.ca data
$775,000
For Sale
20 days
 on site
$775,000
* This unit size is calculated from condos.ca data
Click to open the pre-gallery to get the direction
Maintenance fees
$545.79
Locker
Owned
Exposure
-
Possession
-
Price per sqft
$698
Taxes
$2,997.58 (2025)
Outdoor space
Balcony, Patio
Age of building
23 years old
See what's nearby
Description
Enjoy the best of Newport Village living at The Belcarra! This beautifully maintained 2-bedroom, 2-bath, Walk-Up ground-floor home offers 1,111 sq. ft. of bright, spacious living with direct patio access to walk Fido or visit the local charming shops, cafés, restaurants & everyday conveniences. The open-concept layout features a spacious kitchen with granite countertops, newer stainless steel appliances, a large island, engineered hardwood floors, & a cozy gas fireplace. The oversized primary bedroom includes a walk-in closet, full ensuite & air conditioning. Complete with newer in-suite laundry, freshly painted, two secure parking stalls, a storage locker, fitness centre, & a well-managed strata—this is comfortable, low-maintenance living at its best. Open House Sunday Aug 2nd 12-1pm.
Broker: Oakwyn Realty Ltd.
MLS®#: R3146436
Property details
Parking:
2
Parking type:
Underground
Property type:
Condo Apt
Heating type:
Baseboard,
Style:
Apartment/Condo
Ensuite laundry:
No
MLS Size:
1111 sqft
Listed on:
Jul 15, 2026
Show all details
Rooms
NameSizeFeatures
Kitchen
8.00 x 9.92 ft
Dining Room
8.83 x 12.58 ft
Living Room
11.67 x 12.58 ft
Show all
Instant estimate:
orto view instant estimate
$5,442
lower than listed price
i
High
$800,493
Mid
$769,558
Low
$739,877
Have a home? See what it's worth with an instant estimate

Use our AI-assisted tool to get an instant estimate of your home's value, up-to-date neighbourhood sales data, and tips on how to sell for more.

Included in Maintenance Fees

Water
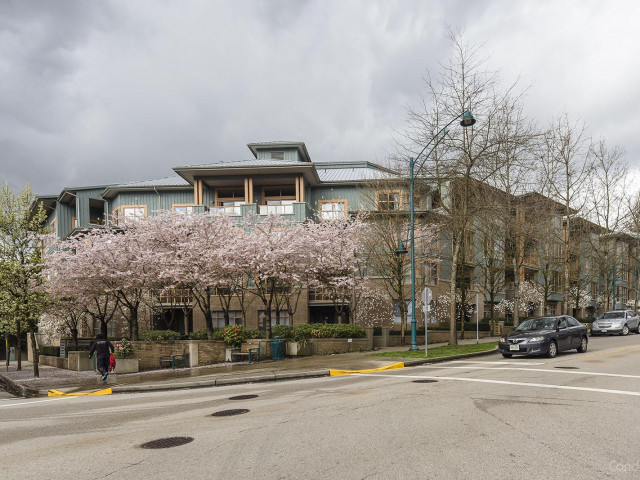
The Belcarra

The Belcarra

285 Newport Dr

For sale 1
|
For rent 0
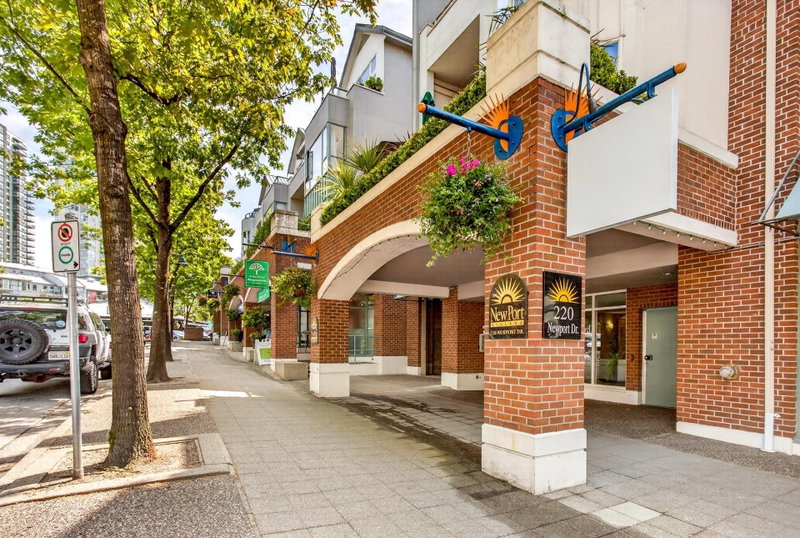
404 - 225 Newport Drive
1/38
$785,000
76 days
404 - 225 Newport Drive
2BD
2BA
2 Parking
1,014 sqft
Maint. Fee $643
MLS#: R3125108
Century 21 In Town Realty
76 days
302 - 288 Ungless Way
1/38
$789,000
7 days
302 - 288 Ungless Way
2BD
2BA
1 Parking
1,105 sqft
Maint. Fee $475
MLS#: R3150380
Axford Real Estate
7 days
501 - 295 Guildford Way
1/28
$779,900
6 days
501 - 295 Guildford Way
2BD
1BA
1 Parking
1,075 sqft
Maint. Fee $413
MLS#: R3150705
RE/MAX All Points Realty
6 days
201 - 295 Guildford Way
1/25
$779,000
132 days
201 - 295 Guildford Way
2BD
2BA
1 Parking
1,090 sqft
Maint. Fee $426
MLS#: R3103172
Sutton Group - 1st West Realty
132 days

About 111 - 285 Newport Drive

111 - 285 Newport Drive is a Port Moody condo for sale. 111 - 285 Newport Drive has an asking price of $775000, and has been on the market since July 2026. This condo has 2 beds, 2 bathrooms and is 1111 sqft. 111 - 285 Newport Drive resides in the Port Moody Newport Village-North Shore Port Moody neighbourhood, and nearby areas include Summitt View, Upper Eagle Ridge, Heritage Mountain and Eagle Ridge.

Some good places to grab a bite are Nagano Japanese Restaurant, Vera's Burger Shack or St James Well Pub. Venture a little further for a meal at one of Newport Village-North Shore Port Moody neighbourhood's restaurants. If you love coffee, you're not too far from Casa Dolce Gelato & Chocolate located at 252 Newport Dr. Groceries can be found at Grovedale Produce which is only steps away and you'll find Heritage Physiocare at Home only steps away as well. For nearby green space, Park and Pioneer Memorial Park could be good to get out of your condo and catch some fresh air or to take your dog for a walk.

Transit riders take note, 285 Newport Dr is only steps away to the closest public transit Bus Stop (Eastbound Ungless Way @ Ioco Rd) with route Port Coquitlam Station/kootenay Loop, and route Downtown/lougheed Station/coquitlam Central Station.

mls reciprocity

Disclaimer: This representation is based in whole or in part on data generated by the Chilliwack & District Real Estate Board, Fraser Valley Real Estate Board or Greater Vancouver REALTORS® which assumes no responsibility for its accuracy. MLS®, REALTOR® and the associated logos are trademarks of The Canadian Real Estate Association.
