


Maintenance fees
$425.38
Locker
None
Exposure
-
Possession
-
Price per sqft
$838
Taxes
$2,694.26 (2025)
Outdoor space
-
Age of building
20 years old
See what's nearby
Description
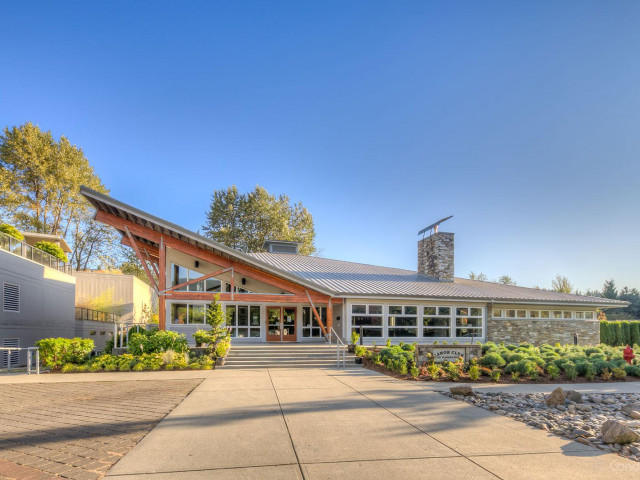
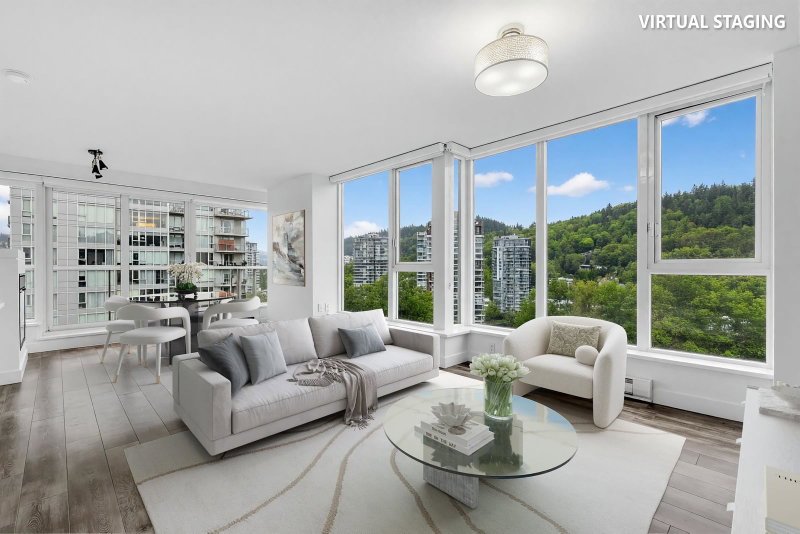
Fall in love with this extra-large, southwest-facing 817 sq. ft. 1-bedroom and den at Salal in Klahanie! The rarely available floor plan features separate living and dining areas, a breakfast bar and a versatile den ideal for an office, guest space or storage. Updated with stainless steel appliances, lighting, slate and German laminate flooring, plus ledgestone accents. Enjoy a private covered balcony framed by mature trees, secured parking. Caffè Divano is across the street, with Rocky Point, Brewer’s Row, Suter Brook Village, SkyTrain and West Coast Express nearby. Exclusive access to the 15,000 sq. ft. Canoe Club with pool, hot tub, gym, courts, theatre and guest suites!
Broker: Macdonald Realty
MLS®#: R3158572
Property details
Neighbourhood:
Parking:
Yes
Parking type:
Detached Garage
Property type:
Condo Apt
Heating type:
Baseboard,
Style:
Apartment/Condo
Ensuite laundry:
No
MLS Size:
817 sqft
Listed on:
Aug 25, 2026
Show all details
Rooms
| Name | Size | Features |
|---|---|---|
Living Room | 9.25 x 13.00 ft | |
Eating Area | 5.33 x 12.50 ft | |
Dining Room | 9.58 x 7.83 ft |
Show all
Instant estimate:
orto view instant estimate
$27,531
lower than listed pricei
High
$683,794
Mid
$657,369
Low
$632,015
Have a home? See what it's worth with an instant estimate
Use our AI-assisted tool to get an instant estimate of your home's value, up-to-date neighbourhood sales data, and tips on how to sell for more.
Pool
Elevator
Outdoor Pool
Included in Maintenance Fees
Water
Heat
Garbage Pickup
Gardening
Hot Water
Management
Recreation Facility

1/33
$729,888
24 days
2BD
2BA
1 Parking
897 sqft
Maint. Fee $459
MLS#: R3157853
Royal LePage West Real Estate Services

1/37
$749,000
66 days
2BD
2BA
1 Parking
877 sqft
Maint. Fee $453
MLS#: R3145258
RE/MAX All Points Realty
1/22
$729,000
34 days
2BD
2BA
1 Parking
871 sqft
Maint. Fee $446
MLS#: R3155030
Royal Pacific Lions Gate Realty Ltd.

1/35
$699,900
34 days
2BD
2BA
2 Parking
832 sqft
Maint. Fee $413
MLS#: R3154963
Stilhavn Real Estate Services
