

Maintenance fees
$445.53
Locker
None
Exposure
-
Possession
-
Price per sqft
$837
Taxes
$3,017.28 (2025)
Outdoor space
-
Age of building
18 years old
See what's nearby
Description
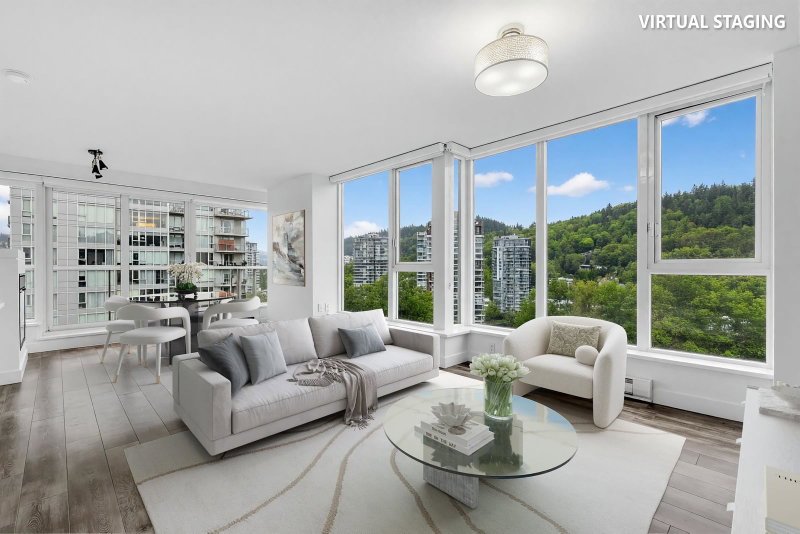
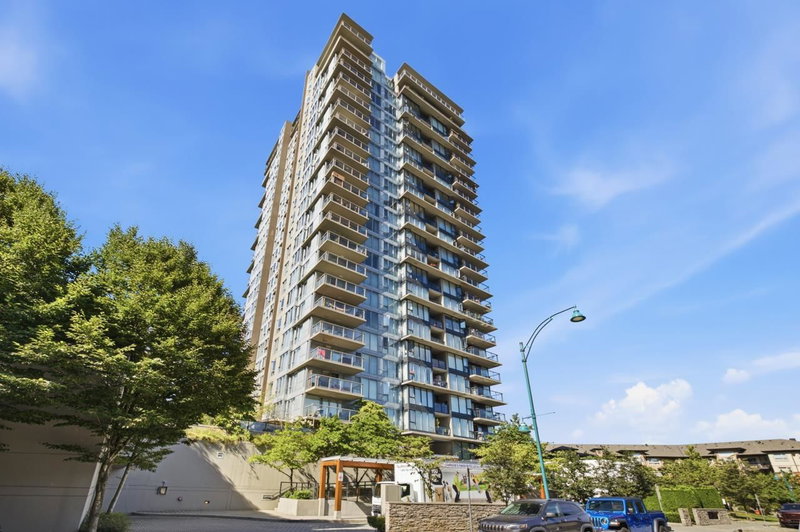
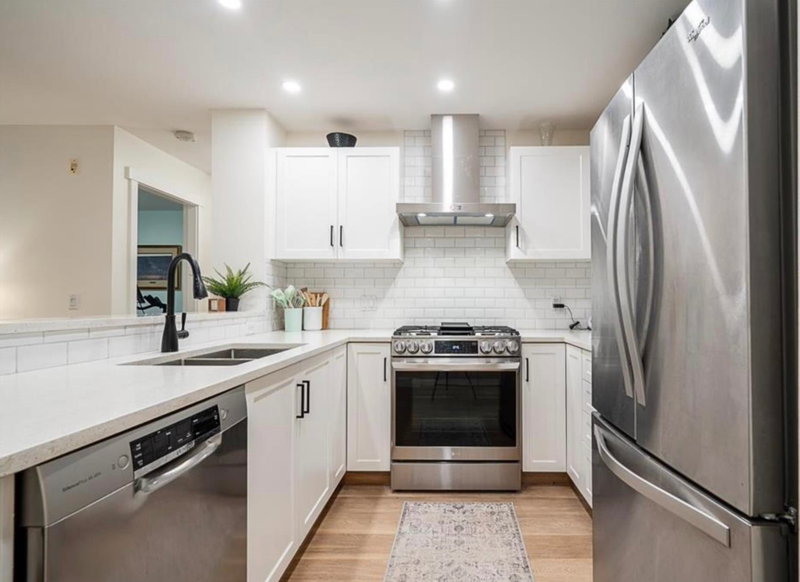
Welcome to Sahalee by Polygon—the perfect blend of modern living, resort-style amenities and an unbeatable Port Moody location. This bright and spacious 2-bedroom, 2-bathroom corner unit offers a functional layout, abundant natural light and a generous north-east balcony with beautiful Burnaby Mountain views and Inlet. Enjoy updated bathrooms, a well-appointed kitchen with granite countertops, stainless steel appliances, plus ample storage throughout. Residents enjoy exclusive access to the renowned Canoe Club, featuring an outdoor pool, hot tub, fitness centre, tennis and basketball courts, lounge, games rooms, BBQ terrace and more. Located on a quiet street just minutes from SkyTrain, Rocky Point Park, scenic trails, breweries, restaurants, Suter Brook Village and Newport Village.
Broker: Royal Pacific Lions Gate Realty Ltd.
MLS®#: R3155030
Property details
Neighbourhood:
Parking:
Yes
Parking type:
Detached Garage
Property type:
Condo Apt
Heating type:
Electric
Style:
Apartment/Condo
Ensuite laundry:
No
MLS Size:
871 sqft
Listed on:
Aug 12, 2026
Show all details
Rooms
| Name | Size | Features |
|---|---|---|
Living Room | 17.83 x 10.92 ft | |
Dining Room | 12.33 x 11.25 ft | |
Eating Area | 8.67 x 6.33 ft |
Show all
Instant estimate:
orto view instant estimate
$18,531
lower than listed pricei
High
$739,028
Mid
$710,469
Low
$683,066
Have a home? See what it's worth with an instant estimate
Use our AI-assisted tool to get an instant estimate of your home's value, up-to-date neighbourhood sales data, and tips on how to sell for more.
Rec Room
Tennis Court
Visitor Lounge
Outdoor Pool
Included in Maintenance Fees
Water
Heat
Garbage Pickup
Gardening
Hot Water
Management
Recreation Facility

1/35
$699,900
40 days
2BD
2BA
2 Parking
832 sqft
Maint. Fee $413
MLS#: R3154963
Stilhavn Real Estate Services

1/39
$625,000
60 days
2BD
2BA
1 Parking
777 sqft
Maint. Fee $423
MLS#: R3148903
RE/MAX Crest Realty

1/39
$649,000
88 days
2BD
2BA
1 Parking
837 sqft
Maint. Fee $442
MLS#: R3139861
Team 3000 Realty Ltd.
1/13
$749,900
11 days
2BD
2BA
1 Parking
922 sqft
Maint. Fee $467
MLS#: R3163251
Royal LePage Elite West
