


Maintenance fees
$744.86
Locker
None
Exposure
-
Possession
-
Price per sqft
$658
Taxes
$5,535.71 (2026)
Outdoor space
Balcony, Patio
Age of building
21 years old
See what's nearby
Description
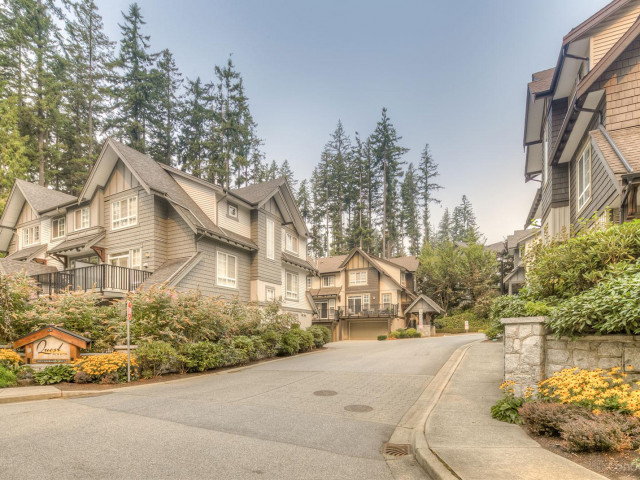
Beautifully renovated from top to bottom, this spacious four-bedroom home in Quest pairs stylish interiors with a private Heritage Woods setting. A fully fenced, south-facing yard opens directly onto the greenbelt, while tranquil treed views create a beautiful backdrop to the elegant main floor. The stunning primary suite offers a peaceful retreat with a stylish five-piece ensuite and generous walk-in closet. Downstairs, a large family and games room provides plenty of space to relax and entertain, alongside a fourth bedroom perfect for guests or a home gym, a full bathroom, storage and laundry. A side-by-side double garage completes the package. Enjoy schools, trails and recreation close by, with neighbourhood coffee shops and stores just a short stroll away.
Broker: Oakwyn Realty Ltd.
MLS®#: R3179485
Property details
Neighbourhood:
Parking:
2
Parking type:
Detached Garage
Property type:
Condo Townhouse
Heating type:
Electric,
Style:
Townhouse
Ensuite laundry:
Yes
MLS Size:
2277 sqft
Listed on:
Oct 29, 2026
Show all details
Rooms
| Name | Size | Features |
|---|---|---|
Foyer | 6.75 x 6.17 ft | |
Living Room | 17.08 x 16.58 ft | |
Dining Room | 9.58 x 12.25 ft |
Show all
Instant estimate:
orto view instant estimate
$41,190
lower than listed pricei
High
$1,488,445
Mid
$1,457,810
Low
$1,342,142
Have a home? See what it's worth with an instant estimate
Use our AI-assisted tool to get an instant estimate of your home's value, up-to-date neighbourhood sales data, and tips on how to sell for more.
Indoor Child Play Area
Included in Maintenance Fees
Gardening
Management
Snow Removal

1/24
$1,528,000
24 days
3+1BD
4BA
2 Parking
2,358 sqft
Maint. Fee $748
MLS#: R3178613
Sutton Group-West Coast Realty

1/1
Just listed
$1,279,900
9 hours
5BD
3BA
2 Parking
1,941 sqft
Maint. Fee $526
MLS#: R3185212
MLA Canada Realty

1/30
$1,398,000
7 days
4BD
4BA
2 Parking
2,353 sqft
Maint. Fee $567
MLS#: R3183376
Regent Park Realty Inc.

1/29
$1,379,000
3 days
4BD
3BA
4 Parking
2,197 sqft
Maint. Fee $467
MLS#: R3184036
RE/MAX All Points Realty
