


Maintenance fees
$748.49
Locker
None
Exposure
-
Possession
-
Price per sqft
$648
Taxes
$5,630.12 (2026)
Outdoor space
Balcony, Patio
Age of building
21 years old
See what's nearby
Description
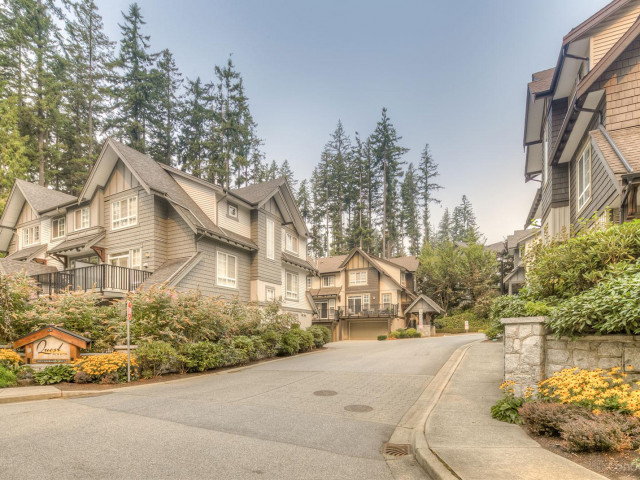
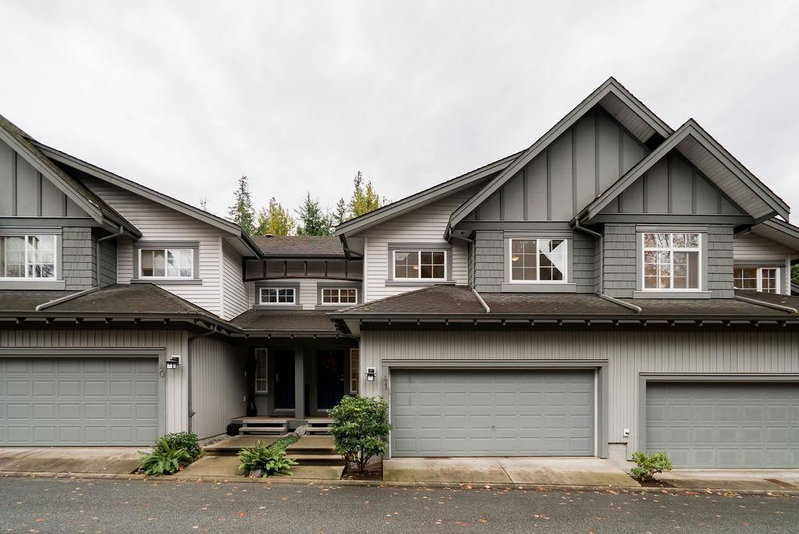
Rare ½-duplex style 4 bed, 3.5 bath townhouse in The Quest, in Heritage Woods. One of the largest in the complex, this meticulously kept 2,358 sq. ft. home sits at the top for easy access, natural light and exceptional privacy, with only one neighbour and greenspace on the other side. Bright open living and dining flow into a spacious kitchen with large island, plus a double garage with ample storage just off the kitchen. Upstairs are 3 beds + workspace nook, including a spacious primary with W/I closet and spa-like ensuite. Rare walkout lower level offers a 4th bed, full bath and rec room opening to a level, sundrenched, private fenced yard. Walk to top schools, parks & trails; minutes to Suter Brook, Rocky Point, transit & more.
Broker: Sutton Group-West Coast Realty
MLS®#: R3178613
Property details
Neighbourhood:
Parking:
2
Parking type:
Detached Garage
Property type:
Condo Townhouse
Heating type:
Forced Air
Style:
Townhouse
Ensuite laundry:
Yes
MLS Size:
2358 sqft
Listed on:
Oct 26, 2026
Show all details
Rooms
| Name | Size | Features |
|---|---|---|
Living Room | 17.08 x 16.58 ft | |
Dining Room | 9.42 x 12.17 ft | |
Kitchen | 8.58 x 11.17 ft |
Show all
Instant estimate:
orto view instant estimate
$67,565
lower than listed pricei
High
$1,491,125
Mid
$1,460,435
Low
$1,344,559
Have a home? See what it's worth with an instant estimate
Use our AI-assisted tool to get an instant estimate of your home's value, up-to-date neighbourhood sales data, and tips on how to sell for more.
Indoor Child Play Area
Included in Maintenance Fees
Gardening
Management
Snow Removal
1/40
$1,499,000
18 days
4BD
4BA
2 Parking
2,277 sqft
Maint. Fee $745
MLS#: R3179485
Oakwyn Realty Ltd.

1/30
$1,398,000
3 days
4BD
4BA
2 Parking
2,353 sqft
Maint. Fee $525
MLS#: R3183376
Regent Park Realty Inc.

1/24
$1,648,000
121 days
4BD
3BA
4 Parking
2,404 sqft
MLS#: R3147667
Johnston Meier Insurance Agencies & Realty Ltd.

1/40
$1,299,900
54 days
4BD
5BA
2 Parking
2,155 sqft
Maint. Fee $419
MLS#: R3168496
Royal LePage West Real Estate Services
