


Maintenance fees
$713.70
Locker
Owned
Exposure
-
Possession
-
Price per sqft
$800
Taxes
$4,380.18 (2025)
Outdoor space
Balcony, Patio
Age of building
18 years old
See what's nearby
Description
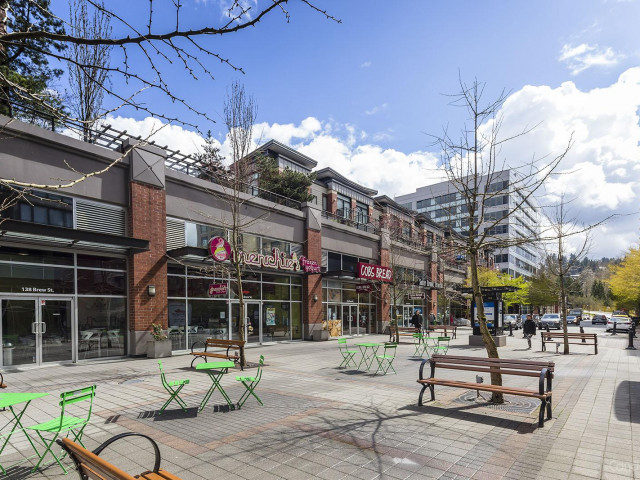
Like no other in Suter Brook—this fully reno’d corner showhome has a house feel. This townhome offers an open plan w/oversized windows throughout. New kitchen features white/grey cabinetry, large pantry, high-end counters + island all flowing into modern living/dining area w/color-changing Onyx feature wall. Flexrm on main could be 3rd BD, office or TV room. Up boasts 2 oversized BDs w/13’ ceilings, wall-to-wall closets + private balcony for each BD. Massive deck perfect for entertaining w/dining & lounge seating + FP. $150K in upgrades are A/C in every rm, new lighting, 2 feature walls, custom paint/blinds, 3 new baths, built-ins & new flooring. Amenities: 2 guest suites, indoor pool, hot tub, gym + more. Steps to SkyTrain, Thriftys, breweries, etc. Open house Sat, Sept 12, 1-4pm
Broker: Royal LePage Sterling Realty
MLS®#: R3148180
Property details
Neighbourhood:
Parking:
2
Parking type:
Detached Garage
Property type:
Townhouse
Heating type:
Electric,
Style:
Townhouse
Ensuite laundry:
No
MLS Size:
1500 sqft
Listed on:
Jul 20, 2026
Show all details
Rooms
| Name | Size | Features |
|---|---|---|
Kitchen | 9.67 x 12.17 ft | |
Living Room | 12.83 x 12.42 ft | |
Recreation Room | 9.67 x 17.17 ft |
Show all
Instant estimate:
orto view instant estimate
$24,100
lower than listed pricei
High
$1,200,496
Mid
$1,175,788
Low
$1,082,497
Have a home? See what it's worth with an instant estimate
Use our AI-assisted tool to get an instant estimate of your home's value, up-to-date neighbourhood sales data, and tips on how to sell for more.
Included in Maintenance Fees
Garbage Pickup
Gardening
Management
Recreation Facility

1/16
$1,029,000
25 days
3BD
3BA
2 Parking
1,301 sqft
Maint. Fee $407
MLS#: R3158387
Team 3000 Realty Ltd.

1/2
$1,050,000
1 day
2BD
3BA
2 Parking
1,460 sqft
Maint. Fee $440
MLS#: R3166961
Royal First Realty

1/31
$1,298,800
3 days
3BD
2BA
2 Parking
1,335 sqft
Maint. Fee $475
MLS#: R3165976
Oakwyn Realty Ltd.

1/24
$1,249,800
25 days
3BD
3BA
1 Parking
1,575 sqft
Maint. Fee $413
MLS#: R3158534
Team 3000 Realty Ltd.
