


Maintenance fees
$475.06
Locker
None
Exposure
-
Possession
-
Price per sqft
$973
Taxes
$4,533.8 (2025)
Outdoor space
Balcony, Patio
Age of building
18 years old
See what's nearby
Description
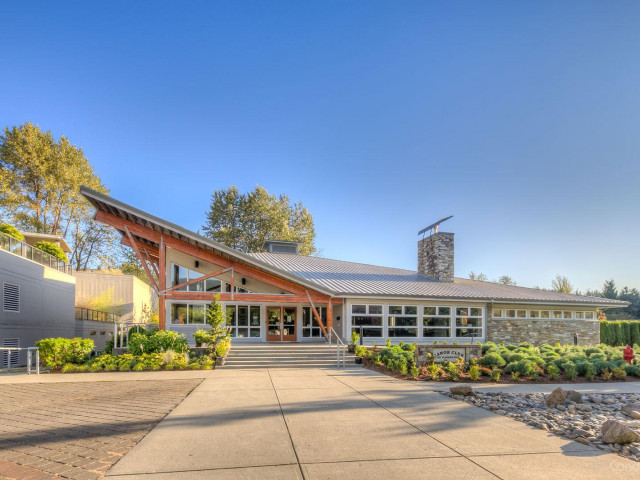
Ideally located in Klahanie, this incredible end townhouse unit in “Currents” offers 3 beds, 2 baths, and 1335 SF of bright, open-concept living. The private, sun-filled backyard features upgraded tiles perfect for a gazebo for relaxing and entertainment. Overheight ceilings and floor-to-ceiling windows fill the home with natural light. The kitchen features stainless steel appliances, gas range and custom built-in cabinets. Living space also features custom cabinets with built-in gas fireplace. Private garage with tandem parking. Access to the exclusive “Canoe Club” with resort-style amenities including outdoor pool, hot tub, sauna, gym, basketball and tennis courts. Don't miss this opportunity to own in one of Port Moody's most coveted communities!
Broker: Oakwyn Realty Ltd.
MLS®#: R3165976
Property details
Neighbourhood:
Parking:
2
Parking type:
Detached Garage
Property type:
Townhouse
Heating type:
Baseboard
Style:
Townhouse
Ensuite laundry:
No
MLS Size:
1335 sqft
Listed on:
Sep 15, 2026
Show all details
Rooms
| Name | Size | Features |
|---|---|---|
Foyer | 7.17 x 4.17 ft | |
Kitchen | 11.58 x 14.25 ft | |
Dining Room | 12.00 x 10.83 ft |
Show all
Instant estimate:
orto view instant estimate
$41,727
lower than listed pricei
High
$1,283,490
Mid
$1,257,073
Low
$1,157,333
Have a home? See what it's worth with an instant estimate
Use our AI-assisted tool to get an instant estimate of your home's value, up-to-date neighbourhood sales data, and tips on how to sell for more.
Jacuzzi
Outdoor Pool
Included in Maintenance Fees
Garbage Pickup
Gardening
Management
Recreation Facility

1/40
$1,169,000
18 days
3BD
3BA
2 Parking
1,394 sqft
Maint. Fee $463
MLS#: R3173811
Royal LePage Sterling Realty

1/40
$1,169,000
109 days
3BD
3BA
2 Parking
1,394 sqft
Maint. Fee $463
MLS#: R3144744
Royal LePage Sterling Realty

1/40
$1,159,000
59 days
3BD
3BA
2 Parking
1,359 sqft
Maint. Fee $418
MLS#: R3159665
RE/MAX All Points Realty

1/11
$1,169,900
45 days
3BD
3BA
1 Parking
1,421 sqft
Maint. Fee $504
MLS#: R3164233
MLA Canada Realty
