


Maintenance fees
$492.76
Locker
None
Exposure
-
Possession
-
Price per sqft
$542
Taxes
$4,699.24 (2025)
Outdoor space
Balcony, Patio
Age of building
36 years old
See what's nearby
Description
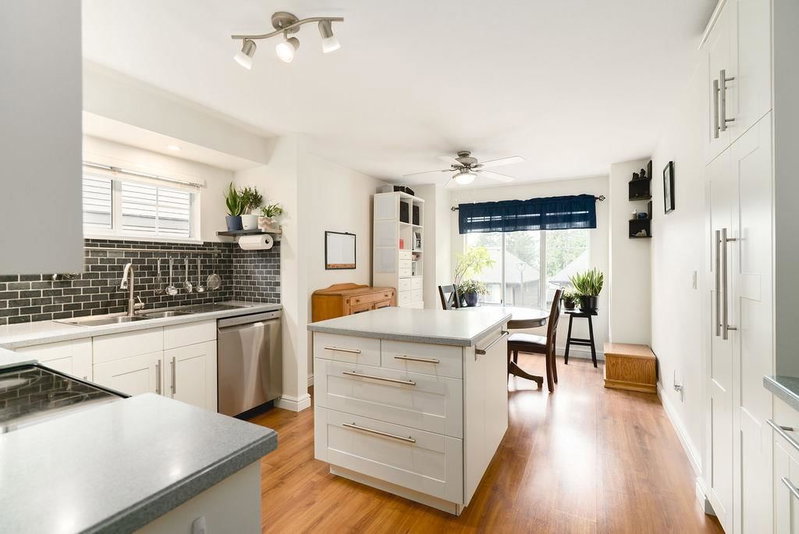
NEW WHITE PAINT, NEW CARPET (October '26) END UNIT townhouse in sought-after Noons Creek, Port Moody! This sun-filled 3 bed + rec room (easily a 4th bedroom), 2 bath home offers a fantastic family-friendly floor plan w/stunning mountain views and loads of natural light throughout. Main floor features spacious living & dining areas w/a cozy gas fireplace & walk-out patio, perfect for entertaining, kids, or pets. Stylishly renovated primary ensuite, & main bathroom. Lower level offers a versatile rec room/guest space, plus laundry & extra storage. Steps from hiking & biking trails, centrally located near excellent schools, SkyTrain, shopping, Brewers Row, Rocky Point, & all the amenities Port Moody has to offer. Whole home repainted & new carpet upstairs! OPEN HOUSE 2:30P-3:30P SAT OCT 17TH
Broker: Oakwyn Realty Ltd.
MLS®#: R3176024
Property details
Neighbourhood:
Parking:
2
Parking type:
Detached Garage
Property type:
Condo Townhouse
Heating type:
Electric,
Style:
Townhouse
Ensuite laundry:
Yes
MLS Size:
2028 sqft
Listed on:
Oct 16, 2026
Show all details
Rooms
| Name | Size | Features |
|---|---|---|
Foyer | 7.58 x 6.33 ft | |
Living Room | 11.67 x 19.25 ft | |
Dining Room | 8.75 x 12.25 ft |
Show all
Instant estimate:
orto view instant estimate
$27,515
lower than listed pricei
High
$1,094,002
Mid
$1,071,485
Low
$986,470
Have a home? See what it's worth with an instant estimate
Use our AI-assisted tool to get an instant estimate of your home's value, up-to-date neighbourhood sales data, and tips on how to sell for more.

1/40
$1,019,000
76 days
3BD
3BA
2 Parking
2,042 sqft
Maint. Fee $651
MLS#: R3154345
eXp Realty

1/39
$1,148,000
25 days
3BD
3BA
2 Parking
1,794 sqft
Maint. Fee $579
MLS#: R3170952
Behroyan & Associates Real Estate Services

1/38
$1,129,999
47 days
3+1BD
3BA
2 Parking
2,098 sqft
Maint. Fee $594
MLS#: R3162776
Oakwyn Realty Encore

1/37
$1,098,000
34 days
3+1BD
3BA
2 Parking
1,806 sqft
Maint. Fee $592
MLS#: R3168075
Royal LePage West Real Estate Services
