


Maintenance fees
$592.25
Locker
None
Exposure
-
Possession
-
Price per sqft
$630
Taxes
$4,698.94 (2026)
Outdoor space
Balcony, Patio
Age of building
21 years old
See what's nearby
Description
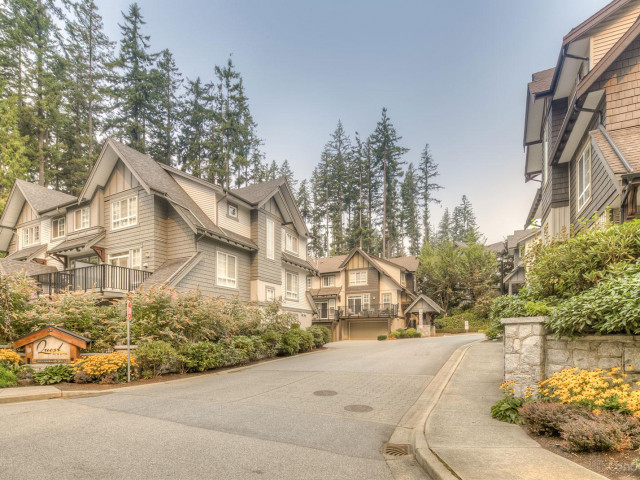
ENJOY THE PERFECT LIFESTYLE IN QUEST! Steps to nature, hiking trails & great schools! Walk up from the street to your own front door! Renovated, 4 bedroom townhome is freshly painted & boasts engineered hardwood on the main. Open Great room w/ cozy gas fireplace and open Dining Area. Chef's Kitchen has an island, upscale appliances, quartz counters and backsplash. Off the Kitchen is a home office or play area...step outside to your sunny balcony overlooking a greenspace. Up are 3 generous bedrooms. Primary is spacious & features a walk-through closet & an ensuite with a soaker tub. Down is a 4th Bedroom or Rec Room. Air Conditioning and a full Double garage! Family friendly complex with a playground! Highly rated schools: Aspenwood Elementary, Eagle Mtn Middle & Heritage Woods Secondary!
Broker: Royal LePage West Real Estate Services
MLS®#: R3168075
Property details
Neighbourhood:
Parking:
2
Parking type:
Detached Garage
Property type:
Townhouse
Heating type:
Forced Air
Style:
Townhouse
Ensuite laundry:
No
MLS Size:
1806 sqft
Listed on:
Sep 22, 2026
Show all details
Rooms
| Name | Size | Features |
|---|---|---|
Great Room | 13.67 x 10.75 ft | |
Dining Room | 9.83 x 11.67 ft | |
Kitchen | 14.00 x 11.42 ft |
Show all
Instant estimate:
orto view instant estimate
$47,552
lower than listed pricei
High
$1,113,363
Mid
$1,090,448
Low
$1,003,928
Have a home? See what it's worth with an instant estimate
Use our AI-assisted tool to get an instant estimate of your home's value, up-to-date neighbourhood sales data, and tips on how to sell for more.
Indoor Child Play Area
Included in Maintenance Fees
Gardening
Management
Snow Removal

1/39
$1,148,000
11 days
3BD
3BA
2 Parking
1,794 sqft
Maint. Fee $579
MLS#: R3170952
Behroyan & Associates Real Estate Services

1/31
$1,249,900
45 days
5BD
3BA
2 Parking
1,941 sqft
Maint. Fee $526
MLS#: R3159554
MLA Canada Realty

1/40
$999,900
33 days
3BD
3BA
2 Parking
1,893 sqft
Maint. Fee $497
MLS#: R3162288
Royal LePage Sterling Realty

1/28
$1,238,000
65 days
4BD
4BA
2 Parking
1,839 sqft
Maint. Fee $500
MLS#: R3153689
Multiple Realty Ltd.
