


Maintenance fees
$711.85
Locker
Owned
Exposure
N
Possession
30-59 days
Price per sqft
$501 - $571
Taxes
$4,127.64 (2026)
Outdoor space
Balcony, Patio
Age of building
19 years old
See what's nearby
Description
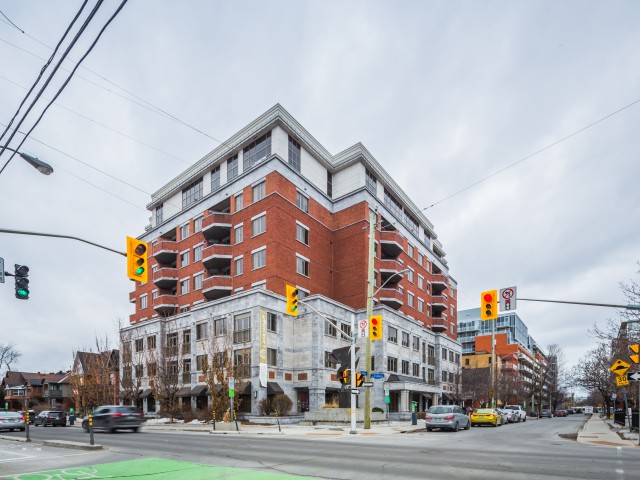
Luxury living at The Opus, where an exceptional 99 walk-score puts every daily convenience right outside your doorstep. Steps to Shoppers Drug Mart, LCBO, Arlington Five Cafe and Esso, with local favourites like Pizza Nerds and Wilf and Adas around the corner. When work calls, the Financial District is just a 15 minute stroll away, the Golden Triangle is approximately 10 minutes away, and the Glebe is 19 minutes away. More than just a 1-bedroom! With approximately 724 sq. ft. of thoughtfully designed living space, there's room to carve out a dedicated home office or study area to suit your lifestyle. Whether you're working remotely, studying or simply need extra space to spread out, this versatile layout offers plenty of possibilities. The kitchen features granite countertops, stainless steel appliances, and tons of kitchen cabinet storage while flowing seamlessly into the bright living and dining area. Enjoy crisp fall air and tons of natural light with your Juliette balcony. The spacious bedroom offers a generous walk-in closet, while providing enough space for a desk. A dedicated laundry room with excellent storage adds everyday convenience. The Opus delivers the full downtown lifestyle, with concierge service, fitness room with sauna, party room with kitchen, library, communal patio with BBQ, a guest suite and 5 visitor parking spaces. Includes 1 underground heated parking (P3-39) with car-washing bay, 1 oversized storage locker (P3-Rear #49) and dedicated bike rack (#72). Heat and water are included in the condo fees. 10/10 location with so much at your fingertips including: The Rideau Canal, The Museum of Nature, Elgin Street, Bank Street, the Glebe, TD Place, Parliament Hill and the ByWard Market. This is the kind of condo that lets you leave the car behind and truly enjoy the city! Status certificate on file. OPEN HOUSE SUNDAY NOV. 8TH FROM 2PM-4PM!!
Broker: ENGEL & VOLKERS OTTAWA
MLS®#: X14101262
Property details
Neighbourhood:
Parking:
Yes
Parking type:
-
Property type:
Condo Apt
Heating type:
Forced Air
Style:
Apartment
Ensuite laundry:
Yes
Corp #:
OCSCC-770
MLS Size:
700-799 sqft
Listed on:
Oct 21, 2026
Show all details
Rooms
| Name | Size | Features |
|---|---|---|
Kitchen | 8.7 x 9.7 ft | |
Dining Room | 3313.7 x 774.3 ft | |
Primary Bedroom | 328.1 x 4626.0 ft |
Show all
Instant estimate:
orto view instant estimate
$15,504
lower than listed pricei
High
$403,616
Mid
$384,396
Low
$365,176
Have a home? See what it's worth with an instant estimate
Use our AI-assisted tool to get an instant estimate of your home's value, up-to-date neighbourhood sales data, and tips on how to sell for more.
Gym
Bike Storage
Guest Suites
Visitor Parking
Sauna
Party Room
Included in Maintenance Fees
Heat
Water

1/43
$385,000
146 days
1BD
1BA
1 Parking
600-699 sqft
Maint. Fee $541
MLS#: X13456866
COLDWELL BANKER SARAZEN REALTY

1/40
$399,888
39 days
1BD
1BA
1 Parking
700-799 sqft
Maint. Fee $745
MLS#: X13854318
RE/MAX HALLMARK REALTY GROUP

1/24
$395,000
81 days
2BD
1BA
0 Parking
600-699 sqft
Maint. Fee $631
MLS#: X13702252
LOTFUL REALTY

1/30
$397,000
124 days
1BD
1BA
1 Parking
600-699 sqft
Maint. Fee $742
MLS#: X13546740
HOME RUN REALTY INC.