


Maintenance fees
$541.22
Locker
Owned
Exposure
W
Possession
Flexible
Price per sqft
$551 - $642
Taxes
$3,962.82 (2026)
Outdoor space
Balcony, Patio
Age of building
11 years old
See what's nearby
Description
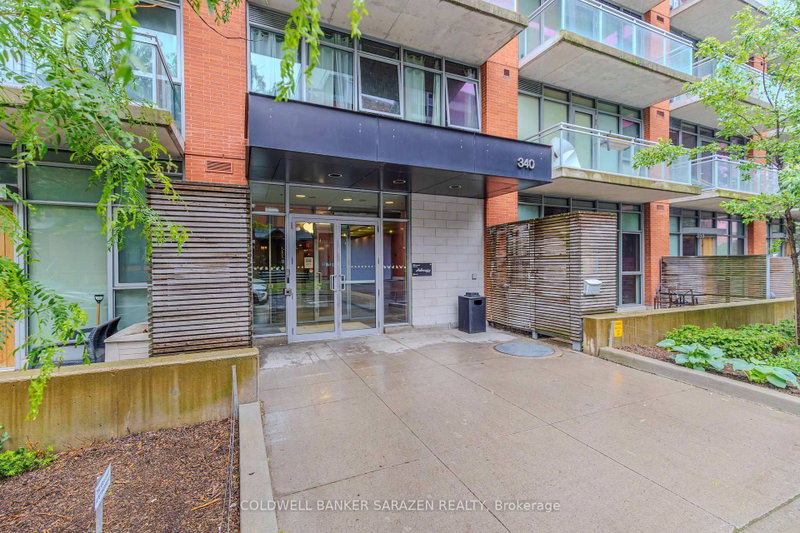
This beautifully maintained 8th-floor unit offers a perfect blend of modern style and urban convenience in the heart of Centretown. Featuring a functional 1-bedroom plus versatile den layout, this bright and airy condo boasts a sleek open-concept kitchen seamlessly overlooking the main living area. Radiant hardwood floors run throughout, anchored by spectacular floor-to-ceiling windows that span the entire outer wall, flooding the space with natural light. The flexible den serves as an ideal home office space for today's hybrid lifestyle. Step outside onto your private, west-facing 100 sqft. balcony-a sun-drenched oasis perfect for relaxing and enjoying evening sunsets. It features a dedicated electrical outlet, making it fully ready for an electric BBQ setup. Complete with convenient in-unit laundry, this condo is the epitome of turn-key downtown living. Enjoy amenities including a professionally equipped exercise room, an elegant party rooma heated in-ground pool, a massive lounge area, a cozy outdoor fireplace, and a premium BBQ patio. Walk to local cafes, restaurants, grocery stores, and transit. Modern urban living starts here!
Broker: COLDWELL BANKER SARAZEN REALTY
MLS®#: X13456866
Property details
Neighbourhood:
Parking:
Yes
Parking type:
Underground
Property type:
Condo Apt
Heating type:
Heat Pump
Style:
Apartment
Ensuite laundry:
Yes
Corp #:
OCSCC-969
MLS Size:
600-699 sqft
Listed on:
Jun 17, 2026
Show all details
Rooms
| Name | Size | Features |
|---|---|---|
Primary Bedroom | 10.2 x 9.2 ft | |
Den | 9.2 x 9.2 ft | |
Living Room | 22.0 x 10.8 ft |
Instant estimate:
orto view instant estimate
$264
lower than listed pricei
High
$403,973
Mid
$384,736
Low
$365,499
Have a home? See what it's worth with an instant estimate
Use our AI-assisted tool to get an instant estimate of your home's value, up-to-date neighbourhood sales data, and tips on how to sell for more.
Media Room
Party Room
Outdoor Pool
Gym
Included in Maintenance Fees
Water

1/35
$389,900
4 days
1BD
1BA
1 Parking
600-699 sqft
Maint. Fee $645
MLS#: X14017092
ROYAL LEPAGE TEAM REALTY

1/24
$395,000
57 days
2BD
1BA
0 Parking
600-699 sqft
Maint. Fee $631
MLS#: X13702252
LOTFUL REALTY

1/30
$409,900
99 days
1BD
1BA
1 Parking
600-699 sqft
Maint. Fee $742
MLS#: X13546740
HOME RUN REALTY INC.

1/23
$389,000
19 days
1BD
1BA
1 Parking
600-699 sqft
Maint. Fee $616
MLS#: X13834758
ENGEL & VOLKERS OTTAWA