


Maintenance fees
$627.78
Locker
None
Exposure
W
Possession
Immediate
Price per sqft
$644 - $750
Taxes
$3,921.94 (2025)
Outdoor space
Balcony, Patio
Age of building
12 years old
See what's nearby
Description
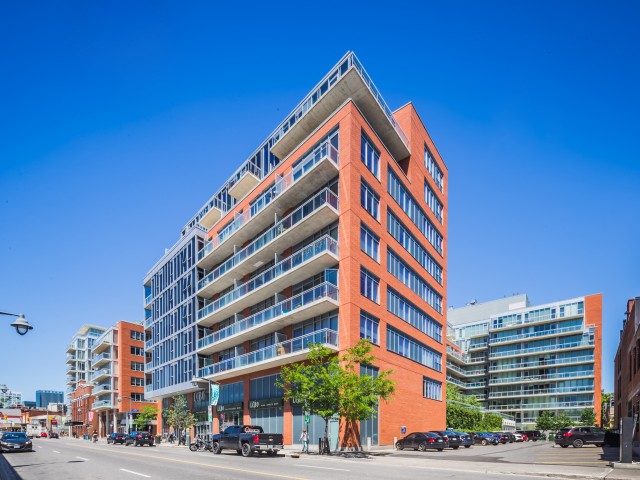
Rarely offered and immaculately maintained, this penthouse has soaring 10-foot ceilings and breathtaking, unobstructed 180-degree views creating a stunning backdrop over downtown and the western skyline. From the moment you step inside, you're immersed in light. The expansive, open-concept design unfolds effortlessly, enhanced by newly installed living room flooring that flows seamlessly throughout, elevating every inch of the space.The kitchen is both refined and functional, thoughtfully upgraded with sleek cabinetry, modern countertops, an updated faucet, and premium appliances, including a new Maytag range. A full wall of additional cabinetry offers exceptional storage, delivering both sophistication and everyday practicality. Retreat to the spacious primary bedroom, a calm and comfortable escape. Nearby, a versatile den or home office adapts beautifully to your lifestyle, complete with a double closet and a cleverly integrated Murphy bed, creating a seamless and stylish solution for hosting overnight guests. The bathroom continues the elevated feel, featuring a custom wide shower and quality built-in finishes designed with both comfort and design in mind. Additional highlights include in-suite laundry and a convenient underground parking space. Beyond your front door, enjoy access to an impressive collection of amenities, including an outdoor pool, inviting patio area, party rooms, and a fully equipped fitness centre. All of this, just steps from the vibrant shops, restaurants, and conveniences of Bank Street and within easy walking distance to downtown office towers.This is more than a home. This is penthouse living, elevated in every sense.
Broker: ROYAL LEPAGE TEAM REALTY
MLS®#: X13844006
Property details
Neighbourhood:
Parking:
Yes
Parking type:
-
Property type:
Condo Apt
Heating type:
Forced Air
Style:
Apartment
Ensuite laundry:
Yes
Corp #:
OCSCC-943
MLS Size:
600-699 sqft
Listed on:
Sep 30, 2026
Show all details
Rooms
| Name | Size | Features |
|---|---|---|
Bathroom | 9.3 x 7.5 ft | |
Dining Room | 5.5 x 13.0 ft | |
Kitchen | 12.7 x 7.2 ft |
Show all
Instant estimate:
orto view instant estimate
$17,709
lower than listed pricei
High
$453,800
Mid
$432,191
Low
$410,581
Have a home? See what it's worth with an instant estimate
Use our AI-assisted tool to get an instant estimate of your home's value, up-to-date neighbourhood sales data, and tips on how to sell for more.
Included in Maintenance Fees
Heat
Parking
Water

1/35
$389,900
7 days
1BD
1BA
1 Parking
600-699 sqft
Maint. Fee $645
MLS#: X14017092
ROYAL LEPAGE TEAM REALTY

1/43
$385,000
125 days
1BD
1BA
1 Parking
600-699 sqft
Maint. Fee $541
MLS#: X13456866
COLDWELL BANKER SARAZEN REALTY

1/24
$395,000
60 days
2BD
1BA
0 Parking
600-699 sqft
Maint. Fee $631
MLS#: X13702252
LOTFUL REALTY

1/30
$409,900
103 days
1BD
1BA
1 Parking
600-699 sqft
Maint. Fee $742
MLS#: X13546740
HOME RUN REALTY INC.