


Maintenance fees
$606.56
Locker
None
Exposure
EW
Possession
60-89 days
Price per sqft
$382 - $446
Taxes
$2,926.99 (2025)
Outdoor space
-
Age of building
41 years old
See what's nearby
Description
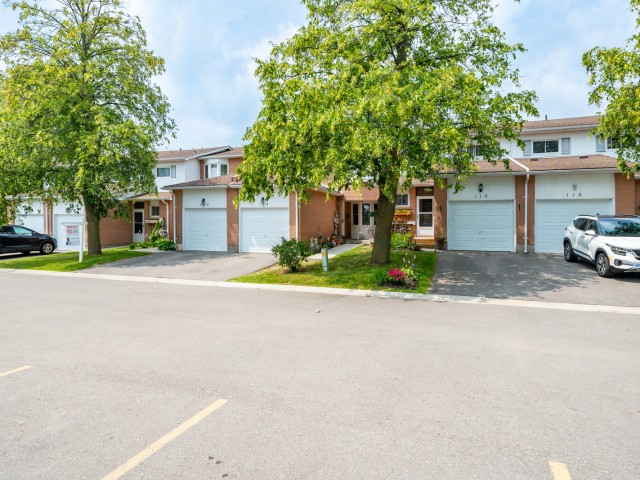
Backing onto a private ravine, this beautifully updated 3-bedroom condo townhome offers a blend of style, space, and natural privacy in Oshawa's sought-after Eastgate/Pinecrest community. Step inside to a bright main floor featuring sleek laminate flooring and a walk out to your own deck and tranquil backyard, no rear neighbours, just peaceful green space. Whether you're enjoying your morning coffee or hosting friends, this setting delivers. The eat-in kitchen offers functional cabinetry with ample storage, quartz countertops, and a tile backsplash, well-suited for both everyday living and entertaining. Upstairs, you'll find three generously sized bedrooms, providing flexibility for families or those working from home. The finished basement adds valuable additional living space and includes a bathroom, laundry area, storage, and pot lighting, ideal for a rec room, home office, or guest area. Enjoy the added benefits of no carpet throughout, and a quiet, well managed complex that reflects pride of ownership. Located just minutes from schools, transit, highways, and shopping, this home offers everyday convenience in a peaceful, nature-backed setting. Move-in ready and backing onto green space, this is a home that stands out.
Broker: ROYAL LEPAGE SIGNATURE REALTY
MLS®#: E14115104
Property details
Neighbourhood:
Parking:
2
Parking type:
Owned
Property type:
Condo Townhouse
Heating type:
Baseboard
Style:
2-Storey
Ensuite laundry:
No
Corp #:
DCC-74
MLS Size:
1200-1399 sqft
Listed on:
Oct 25, 2026
Show all details
Rooms
| Name | Size | Features |
|---|---|---|
Bedroom 2 | 12.7 x 10.9 ft | |
Living Room | 16.4 x 11.2 ft | |
Foyer | 8.9 x 4.8 ft |
Show all
Instant estimate:
orto view instant estimate
$20,415
lower than listed pricei
High
$528,453
Mid
$514,585
Low
$496,150
Have a home? See what it's worth with an instant estimate
Use our AI-assisted tool to get an instant estimate of your home's value, up-to-date neighbourhood sales data, and tips on how to sell for more.
Included in Maintenance Fees
Parking
Water

1/24
$585,000
18 days
3BD
2BA
3 Parking
1,100-1,500 sqft
MLS#: E13870670
Coldwell Banker 2M Realty

1/35
$500,000
12 days
3BD
2BA
2 Parking
1,200-1,399 sqft
Maint. Fee $432
MLS#: E14028678
DAN PLOWMAN TEAM REALTY INC.

1/48
$514,900
9 days
3BD
2BA
2 Parking
1,200-1,399 sqft
Maint. Fee $472
MLS#: E14088484
TANYA TIERNEY TEAM REALTY INC.

1/38
$524,900
27 days
3BD
2BA
2 Parking
1,200-1,399 sqft
Maint. Fee $474
MLS#: E13834690
RE/MAX Jazz INC.