


Maintenance fees
$432.22
Locker
None
Exposure
W
Possession
Flexible
Price per sqft
$339 - $395
Taxes
$3,245.2 (2026)
Outdoor space
-
Age of building
2026 years old
See what's nearby
Description
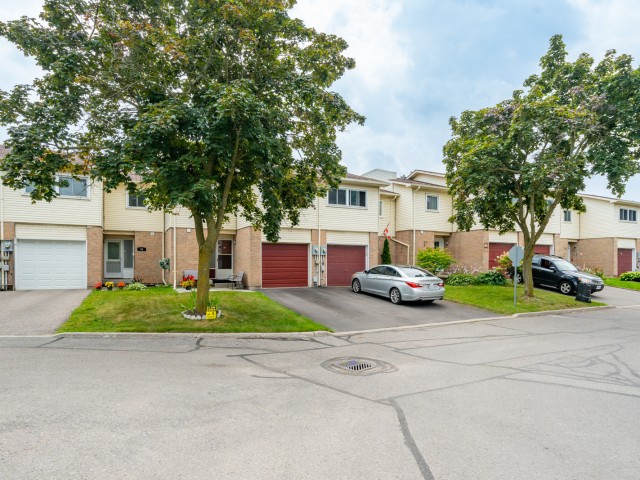
A Rare Find! Enjoy Your Own Private, Fully Fenced Backyard With This Three-Storey Townhome In North Oshawa - A Feature You Simply Don't Find With Many Townhomes! This Spacious 3-Bedroom, 2-Bathroom Home Offers The Perfect Combination Of Indoor And Outdoor Living, Complete With An Attached Garage. The Bright Main Level Features A Generous Living Space Flooded With Natural Light, An Eat-In Kitchen And Separate Dining Area, Making Everyday Living And Entertaining A Breeze. Upstairs, The Spacious Primary Bedroom Offers Plenty Of Closet Space, Along With Two Additional Bedrooms And A 4-Piece Bathroom. An Acorn Stairlift Adds Extra Convenience And Can Remain With The Home Or Be Removed, Depending On The Buyer's Preference. The Finished Basement Provides Even More Room For A Family Room, Home Office, Gym Or Kids' Space. Step Outside And Enjoy Your Own Fenced Backyard-Perfect For Relaxing, Entertaining Or Letting The Kids Play. Ideally Located Within Walking Distance To Shopping, Restaurants, Schools, Parks, Public Transit And All Your Everyday Amenities. A Fantastic Opportunity To Own A Townhome With Space, Privacy And Convenience!
Broker: DAN PLOWMAN TEAM REALTY INC.
MLS®#: E14130616
Property details
Neighbourhood:
Parking:
2
Parking type:
Owned
Property type:
Condo Townhouse
Heating type:
Forced Air
Style:
3-Storey
Ensuite laundry:
No
Corp #:
DCC-83
MLS Size:
1200-1399 sqft
Listed on:
Oct 30, 2026
Show all details
Rooms
| Name | Size | Features |
|---|---|---|
Dining Room | 12.5 x 11.2 ft | |
Kitchen | 10.5 x 17.4 ft | |
Living Room | 10.7 x 17.6 ft |
Show all
Instant estimate:
orto view instant estimate
$2,286
lower than listed pricei
High
$484,426
Mid
$471,714
Low
$454,814
Have a home? See what it's worth with an instant estimate
Use our AI-assisted tool to get an instant estimate of your home's value, up-to-date neighbourhood sales data, and tips on how to sell for more.
Visitor Parking
BBQ Permitted
Included in Maintenance Fees
Parking
Water
Common Element
Building Insurance

1/48
$514,900
13 days
3BD
2BA
2 Parking
1,200-1,399 sqft
Maint. Fee $472
MLS#: E14088484
TANYA TIERNEY TEAM REALTY INC.

1/29
$489,900
69 days
3BD
2BA
2 Parking
1,200-1,399 sqft
Maint. Fee $472
MLS#: E13698820
ROYAL LEPAGE TERREQUITY REALTY

1/41
$499,900
27 days
3BD
3BA
2 Parking
1,200-1,399 sqft
Maint. Fee $508
MLS#: E13854766
Keller Williams Energy Real Estate

1/22
$485,000
9 days
2BD
3BA
1 Parking
1,200-1,399 sqft
Maint. Fee $396
MLS#: E14096768
RE/MAX COMMUNITY REALTY INC.