


Maintenance fees
$819.64
Locker
Owned
Exposure
-
Possession
-
Price per sqft
$1,102
Taxes
$4,316 (2025)
Outdoor space
-
Age of building
8 years old
See what's nearby
Description
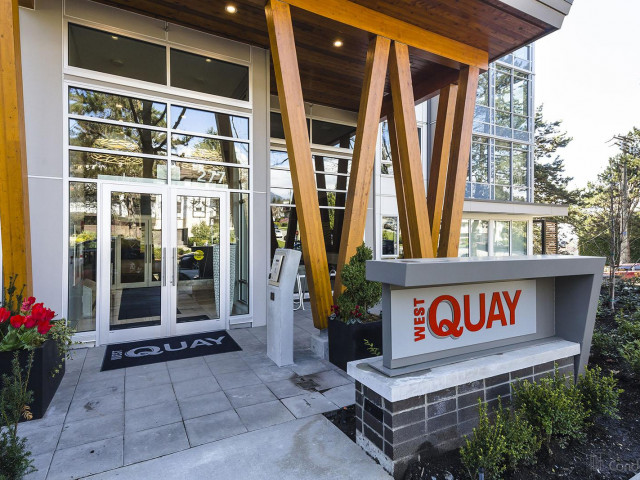
Unobstructed, panoramic views of the Inner Harbour and Vancouver skyline set the tone for this immaculate 3-bed, 2-bath corner residence at West Quay in Lower Lonsdale. Built by Polygon in 2017, this 1,259 sq ft home looks directly across Waterfront Park, keeping the outlook wide open and protected. Floor to ceiling windows carry views into nearly every room. Homeowner improvements have elevated the kitchen: gas range, quartz counters, stainless appliances & white cabinetry, flowing into an open living & dining space. Primary bedroom offers lie-in-bed city views, walk-in closet & spa-inspired 4-pc ensuite with frameless glass shower & his/her sinks. Privacy & blackout blinds throughout, plus in-floor radiant heat. 1 parking, 1 storage. Gym & meeting room. Steps to the Shipyards & SeaBus.
Broker: Rossetti Realty Ltd.
MLS®#: R3149100
Property details
Neighbourhood:
Parking:
Yes
Parking type:
Detached Garage
Property type:
Condo Apt
Heating type:
Hot Water,
Style:
Apartment/Condo
Ensuite laundry:
No
MLS Size:
1259 sqft
Listed on:
Jul 22, 2026
Show all details
Rooms
| Name | Size | Features |
|---|---|---|
Living Room | 12.00 x 12.67 ft | |
Dining Room | 9.00 x 11.50 ft | |
Kitchen | 8.00 x 11.50 ft |
Show all
Instant estimate:
orto view instant estimate
$7,130
lower than listed pricei
High
$1,445,687
Mid
$1,380,870
Low
$1,320,409
Have a home? See what it's worth with an instant estimate
Use our AI-assisted tool to get an instant estimate of your home's value, up-to-date neighbourhood sales data, and tips on how to sell for more.
Included in Maintenance Fees
Heat
Water

1/24
$1,489,000
48 days
2BD
2BA
1 Parking
1,163 sqft
Maint. Fee $887
MLS#: R3139763
Babych Group Realty Vancouver Ltd.

1/16
$1,295,000
70 days
2BD
2BA
2 Parking
1,159 sqft
Maint. Fee $915
MLS#: R3130970
Sotheby's International Realty Canada

1/32
$1,349,000
55 days
2BD
2BA
2 Parking
1,071 sqft
Maint. Fee $813
MLS#: R3136979
VIRANI REAL ESTATE ADVISORS

1/40
$1,399,000
92 days
2BD
2BA
1 Parking
1,176 sqft
Maint. Fee $890
MLS#: R3121932
Oakwyn Realty Ltd.
