


Maintenance fees
$305.28
Locker
Owned
Exposure
-
Possession
-
Price per sqft
$1,087
Taxes
$1,853.19 (2026)
Outdoor space
-
Age of building
11 years old
See what's nearby
Description
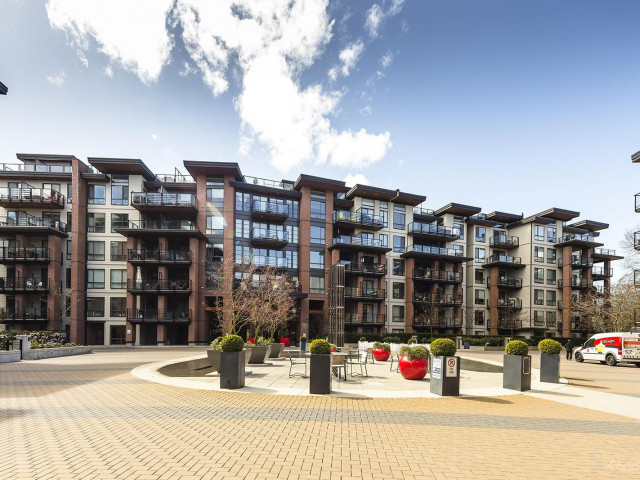
Investor and first-time buyer alert: a designer junior one-bed upper floor home at 'The Shore' by Adera, offering mountain-view living on Mosquito Creek. A smart, open-concept living area is anchored by a sleek white kitchen w/ stainless appliances, quartz counters, & marble-topped island w/ barstool seating, opening to a balcony made for BBQs. In-suite storage includes a built-in wardrobe by California Closets, adjacent the bedroom w/ cheater access to a 4-piece ensuite. One-of-a-kind wall mural, over-height ceilings, & laminate flooring over in-floor radiant heat. In-suite laundry, parking and storage included. LEED-Gold, pet-friendly building w/ gym, yoga/spin studio, and outdoor plaza. Steps to trails, Capilano Mall, & the waterfront, w/ easy access to the Seabus & RapidBus line.
Broker: Rossetti Realty Ltd.
MLS®#: R3171338
Property details
Neighbourhood:
Parking:
Yes
Parking type:
Underground
Property type:
Condo Apt
Heating type:
Radiant
Style:
Apartment/Condo
Ensuite laundry:
No
MLS Size:
492 sqft
Listed on:
Oct 1, 2026
Show all details
Rooms
| Name | Size | Features |
|---|---|---|
Living Room | 9.00 x 11.75 ft | |
Kitchen | 5.92 x 14.17 ft | |
Bedroom | 9.00 x 9.75 ft |
Instant estimate:
orto view instant estimate
$18,291
lower than listed pricei
High
$540,963
Mid
$516,709
Low
$494,085
Have a home? See what it's worth with an instant estimate
Use our AI-assisted tool to get an instant estimate of your home's value, up-to-date neighbourhood sales data, and tips on how to sell for more.
Included in Maintenance Fees
Heat
Water

1/31
Just listed
$549,000
14 hours
1BD
1BA
1 Parking
524 sqft
Maint. Fee $343
MLS#: R3177649
Engel & Volkers Vancouver

1/24
$579,000
58 days
1BD
1BA
1 Parking
522 sqft
Maint. Fee $343
MLS#: R3158174
Babych Group Realty Vancouver Ltd.

1/23
$555,000
162 days
1BD
1BA
0 Parking
460 sqft
Maint. Fee $327
MLS#: R3122501
Royal LePage Sussex

1/30
$559,000
42 days
1BD
1BA
1 Parking
498 sqft
Maint. Fee $225
MLS#: R3163051
RE/MAX Crest Realty
