


Maintenance fees
$378.28
Locker
Owned
Exposure
-
Possession
-
Price per sqft
$1,055
Taxes
$2,063.05 (2025)
Outdoor space
-
Age of building
11 years old
See what's nearby
Description
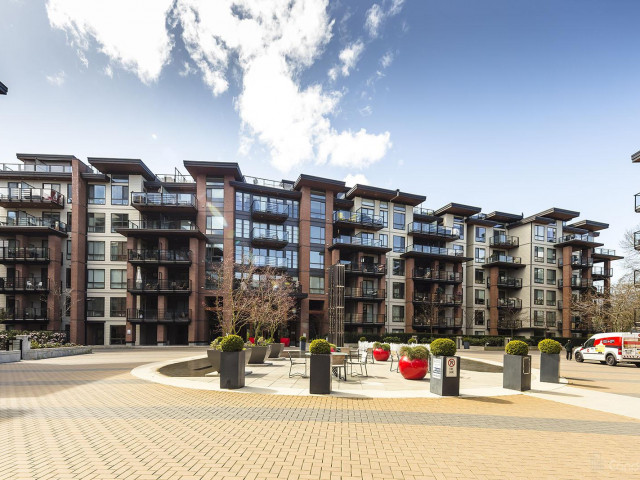
AMAZING ONE BEDROOM + DEN with a massive BALCONY. This is one of the best floor plans in the development, great 621 sq ft open plan with almost 9’ ceilings. Great entrance, the den is ideal for home office, the gourmet kitchen opens to a nice dining and living area that walk out to a massive covered deck. The bedroom is large, can fit a King bed, walk-in closets, shared access bathroom with nice relaxing tub. The bathroom is well appointed. Full size in suite laundry. Pleasant view of the inner courtyard. Includes 1 parking and 1 storage. This is prime modern West Coast living. Located just steps from the Spirit Trail, great restaurants, shops, and transit. Your will love this home. Call today, easy to show, move in today.
Broker: Sutton Group-West Coast Realty
MLS®#: R3160993
Property details
Neighbourhood:
Parking:
Yes
Parking type:
Underground
Property type:
Condo Apt
Heating type:
Radiant
Style:
Apartment/Condo
Ensuite laundry:
No
MLS Size:
621 sqft
Listed on:
Sep 2, 2026
Show all details
Rooms
| Name | Size | Features |
|---|---|---|
Kitchen | 7.50 x 9.50 ft | |
Dining Room | 6.25 x 10.50 ft | |
Living Room | 7.50 x 10.50 ft |
Show all
Instant estimate:
orto view instant estimate
$26,727
lower than listed pricei
High
$657,659
Mid
$628,173
Low
$600,669
Have a home? See what it's worth with an instant estimate
Use our AI-assisted tool to get an instant estimate of your home's value, up-to-date neighbourhood sales data, and tips on how to sell for more.
Included in Maintenance Fees
Heat
Water

1/28
$698,000
60 days
1BD
1BA
1 Parking
630 sqft
Maint. Fee $385
MLS#: R3155811
Macdonald Realty

1/38
$630,000
28 days
1BD
1BA
1 Parking
616 sqft
Maint. Fee $354
MLS#: R3165526
Stilhavn Real Estate Services

1/30
$639,000
12 days
1BD
1BA
1 Parking
670 sqft
Maint. Fee $313
MLS#: R3171506
Engel & Volkers Vancouver

1/17
Just listed
$598,000
3 hours
1BD
1BA
1 Parking
645 sqft
Maint. Fee $537
MLS#: R3174745
Real Broker
