


Maintenance fees
$537.55
Locker
Owned
Exposure
-
Possession
-
Price per sqft
$1,000
Taxes
$3,056.21 (2026)
Outdoor space
Balcony, Patio
Age of building
11 years old
See what's nearby
Description
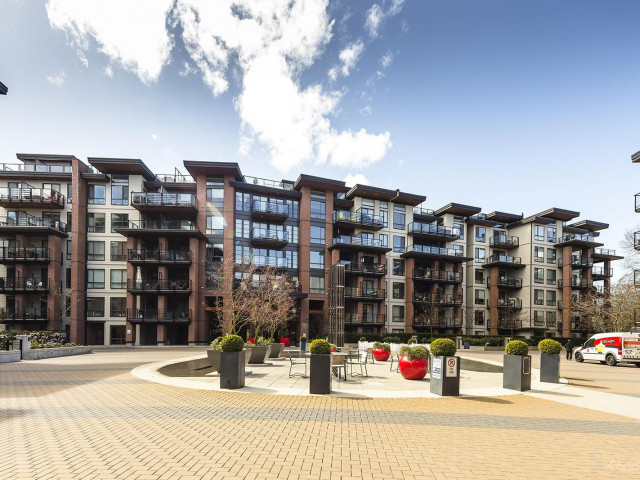
Welcome to The Shore by Adera, where modern West Coast design meets tranquil creekside living. This 2 bed/2bath home offers light filled living framed by peaceful, private views along Mosquito Creek. Gourmet kitchen features quartz countertops, s/s appliances, and sleek modern cabinetry. Expansive living & dining area seamlessly flows to your private covered balcony, perfect for entertaining. Primary bedroom fits a king bed plus workspace, complete with a WIC. Finished with wide-plank flooring throughout, in-floor radiant heating, and LEED certification. EV ready parking and storage included. Amenities incl: gym, yoga studio, party room, and playground. Steps to the Trans Canada Spirit Trail, Marine Drive shops, Capilano Mall, and mins to downtown. OH SUN NOV 15 2-4pm
Broker: Oakwyn Realty Ltd.
MLS®#: R3178895
Property details
Neighbourhood:
Parking:
Yes
Parking type:
Underground
Property type:
Condo Apt
Heating type:
Electric,
Style:
Apartment/Condo
Ensuite laundry:
No
MLS Size:
869 sqft
Listed on:
Oct 27, 2026
Show all details
Rooms
| Name | Size | Features |
|---|---|---|
Kitchen | 8.17 x 9.17 ft | |
Dining Room | 12.17 x 7.17 ft | |
Living Room | 11.33 x 14.75 ft |
Show all
Instant estimate:
orto view instant estimate
$35,445
lower than listed pricei
High
$872,681
Mid
$833,555
Low
$797,058
Have a home? See what it's worth with an instant estimate
Use our AI-assisted tool to get an instant estimate of your home's value, up-to-date neighbourhood sales data, and tips on how to sell for more.
Included in Maintenance Fees
Water

1/40
$778,000
56 days
2BD
2BA
1 Parking
804 sqft
Maint. Fee $474
MLS#: R3168433
LeHomes Realty Premier

1/24
$779,000
6 days
2BD
2BA
1 Parking
835 sqft
Maint. Fee $646
MLS#: R3183267
Oakwyn Realty Ltd.

1/18
$799,000
70 days
2BD
2BA
1 Parking
897 sqft
Maint. Fee $690
MLS#: R3162461
RE/MAX Crest Realty

1/28
$799,000
29 days
2BD
1BA
1 Parking
868 sqft
Maint. Fee $776
MLS#: R3176793
RE/MAX Crest Realty
