


Maintenance fees
$511.54
Locker
Owned
Exposure
-
Possession
-
Price per sqft
$898
Taxes
$1,903.24 (2024)
Outdoor space
Balcony, Patio
Age of building
32 years old
See what's nearby
Description
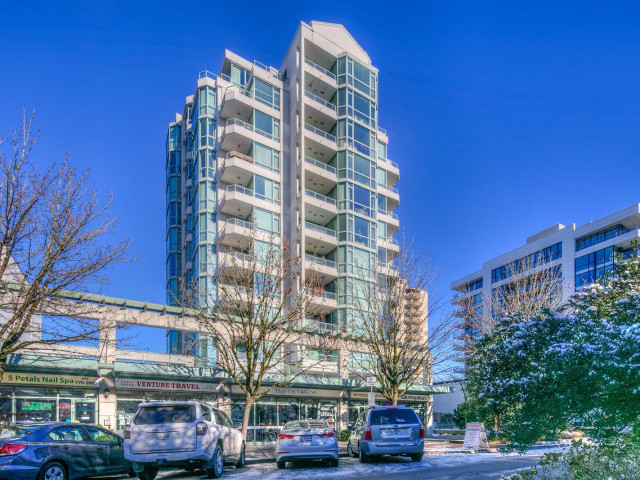
Spacious 723 sq ft one-bedroom in the boutique concrete building “Springhill Place,” ideally situated between Lonsdale & St. George. This bright south-facing home features an open-concept layout with 9-ft ceilings, laminate & tile flooring throughout, and an abundance of natural light. The kitchen offers white cabinetry, newer s/s appliances & a pass-through overlooking the dining/living area. Generous living rm w/large windows, cozy gas f/p (included in maint fee) & city views. Step onto the entertaining-size covered patio, perfect for year-round enjoyment. The primary bdrm easily accommodates a king-sized bed & features California Closets w/semi-ensuite access. Includes secure parking on P1 & oversized storage locker. Fantastic location!
Broker: RE/MAX All Points Realty
MLS®#: R3148546
Property details
Neighbourhood:
Parking:
Yes
Parking type:
Underground
Property type:
Condo Apt
Heating type:
Baseboard,
Style:
Apartment/Condo
Ensuite laundry:
No
MLS Size:
723 sqft
Listed on:
Jul 21, 2026
Show all details
Rooms
| Name | Size | Features |
|---|---|---|
Foyer | 4.42 x 9.00 ft | |
Kitchen | 8.58 x 8.58 ft | |
Dining Room | 8.50 x 11.75 ft |
Show all
Instant estimate:
orto view instant estimate
$23,649
lower than listed pricei
High
$654,705
Mid
$625,351
Low
$597,971
Have a home? See what it's worth with an instant estimate
Use our AI-assisted tool to get an instant estimate of your home's value, up-to-date neighbourhood sales data, and tips on how to sell for more.
Elevator
Pet Restriction
Included in Maintenance Fees
Water
Heat
Garbage Pickup
Gardening
Hot Water
Management

1/19
$699,000
32 days
1BD
1BA
1 Parking
639 sqft
Maint. Fee $510
MLS#: R3162116
Oakwyn Realty Ltd.

1/11
$559,900
142 days
1BD
1BA
1 Parking
692 sqft
Maint. Fee $502
MLS#: R3125940
Royal Pacific Tri-Cities Realty

1/26
$575,000
53 days
1BD
1BA
1 Parking
724 sqft
Maint. Fee $428
MLS#: R3156609
Angell, Hasman & Associates Realty Ltd.

1/8
$699,900
2 days
1BD
1BA
0 Parking
626 sqft
Maint. Fee $433
MLS#: R3173725
Polygon Realty Limited
