


Maintenance fees
$472.83
Locker
Owned
Exposure
-
Possession
-
Price per sqft
$973
Taxes
$3,216.15 (2026)
Outdoor space
Balcony, Patio
Age of building
14 years old
See what's nearby
Description
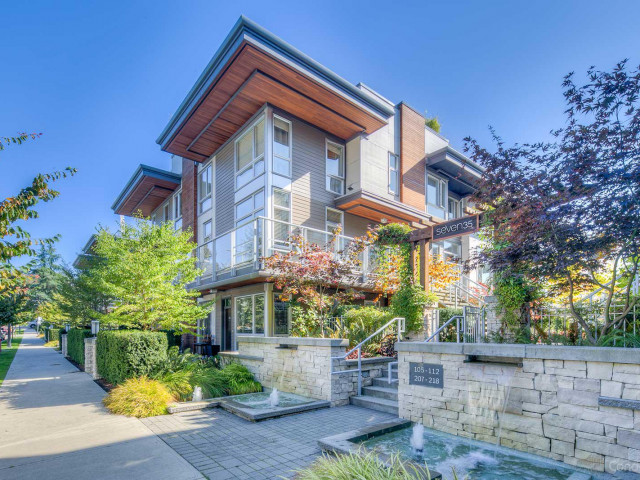
Welcome home to this bright and spacious, open-concept 2 bed, 2 bath townhome! Nestled in a peaceful setting just steps from Marine Drive and scenic walking trails, you've got both the city and nature at your doorstep. This southeast-facing corner unit is filled with natural light and features soaring ceilings, floor-to-ceiling windows, updated appliances, ample in-suite storage, and a generous 241 sq ft patio. Built by award winning Adera, this well maintained community has a very proactive strata and the building has just been freshly repainted. Within walking distance to schools and shopping, with easy Hwy 1 access. Enjoy a fully equipped gym and community garden plots. 1 parking, 1 storage & pets are welcome. Don't miss out! Open House Thurs Oct 15, 5–7 PM & Sun Oct 18, 2–4 PM.
Broker: Babych Group Realty Vancouver Ltd.
MLS®#: R3174778
Open House Times
Thursday, Oct 15th
5:00pm - 7:00pm
Sunday, Oct 18th
2:00pm - 4:00pm
Property details
Neighbourhood:
Parking:
Yes
Parking type:
Detached Garage
Property type:
Townhouse
Heating type:
Baseboard,
Style:
Townhouse
Ensuite laundry:
No
MLS Size:
950 sqft
Listed on:
Oct 13, 2026
Show all details
Rooms
| Name | Size | Features |
|---|---|---|
Living Room | 9.75 x 13.33 ft | |
Dining Room | 9.67 x 11.67 ft | |
Kitchen | 8.42 x 12.42 ft |
Show all
Instant estimate:
orto view instant estimate
$7,945
lower than listed pricei
High
$943,551
Mid
$916,055
Low
$866,824
Have a home? See what it's worth with an instant estimate
Use our AI-assisted tool to get an instant estimate of your home's value, up-to-date neighbourhood sales data, and tips on how to sell for more.
Outdoor Patio
Included in Maintenance Fees
Water
Garbage Pickup
Gardening
Hot Water
Snow Removal
Recreation Facility

1/16
$874,999
76 days
2BD
1BA
1 Parking
973 sqft
Maint. Fee $400
MLS#: R3151139
Sutton Group Seafair Realty


1/33
$998,000
28 days
2BD
3BA
1 Parking
1,020 sqft
Maint. Fee $593
MLS#: R3165760
Royal LePage Sussex

1/40
$839,900
28 days
2BD
2BA
1 Parking
948 sqft
Maint. Fee $459
MLS#: R3165972
Sutton Group-West Coast Realty
