


Maintenance fees
$496.06
Locker
Owned
Exposure
-
Possession
-
Price per sqft
$780
Taxes
$1,679.72 (2025)
Outdoor space
-
Age of building
52 years old
See what's nearby
Description
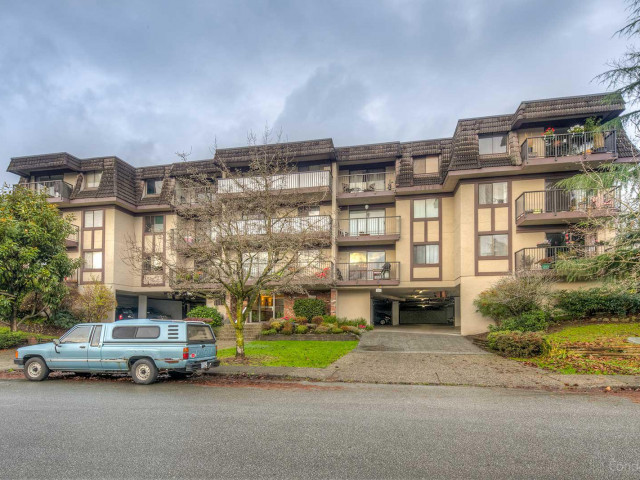
Welcome to this top floor home with breathtaking ocean & downtown views in Lower Lonsdale! Thoughtfully updated throughout, this home features granite countertops in the kitchen, stylish cabinetry with updated hardware, stainless steel appliances, wide plank laminate flooring throughout the entire condo and gorgeous high quality bathroom upgrades! Enjoy your morning coffee from the large balcony with stunning views of Vancouver, the Burrard Inlet & Stanley Park. Love the lifestyle that comes with living at this location, only a short 5 minute walk to Lonsdale Quay, Shipyards, Seabus, restaurants, shopping, hiking trails and SO much more. Home comes equipped with 1 parking stall and 1 storage locker, plus bonus storage room in the unit. Open House 1-3PM!
Broker: Engel & Volkers Vancouver
MLS®#: R3157242
Property details
Neighbourhood:
Parking:
Yes
Parking type:
Underground
Property type:
Condo Apt
Heating type:
Baseboard
Style:
Apartment/Condo
Ensuite laundry:
No
MLS Size:
679 sqft
Listed on:
Aug 19, 2026
Show all details
Rooms
| Name | Size | Features |
|---|---|---|
Foyer | 3.58 x 7.92 ft | |
Storage | 4.67 x 4.92 ft | |
Primary Bedroom | 10.50 x 15.08 ft |
Show all
Instant estimate:
orto view instant estimate
$22,114
lower than listed pricei
High
$531,621
Mid
$507,786
Low
$485,553
Have a home? See what it's worth with an instant estimate
Use our AI-assisted tool to get an instant estimate of your home's value, up-to-date neighbourhood sales data, and tips on how to sell for more.
Elevator
Included in Maintenance Fees
Heat
Water
Garbage Pickup
Gardening
Hot Water
Management

1/28
$515,000
14 days
1BD
1BA
1 Parking
650 sqft
Maint. Fee $535
MLS#: R3165362
Stilhavn Real Estate Services

1/22
$470,000
62 days
1BD
1BA
1 Parking
633 sqft
Maint. Fee $498
MLS#: R3150461
Engel & Volkers Vancouver

1/21
$472,500
55 days
1BD
1BA
1 Parking
678 sqft
Maint. Fee $402
MLS#: R3152187
Royal LePage Sussex

1/31
$492,500
208 days
1BD
1BA
1 Parking
651 sqft
Maint. Fee $376
MLS#: R3096397
Sutton Group-West Coast Realty
