


Maintenance fees
$578.49
Locker
Owned
Exposure
-
Possession
-
Price per sqft
$743
Taxes
$2,117.76 (2025)
Outdoor space
-
Age of building
52 years old
See what's nearby
Description
Wake up to breathtaking 180-degree city and water views from this rare southeast corner, top-floor home in the heart of Lower Lonsdale. Offering 874 sqft, this spacious 2-bedroom, 1-bathroom home features bright open-concept kitchen and living space, stainless steel appliances, updated bathroom, and walk-in closet. Two balconies offer the best of both worlds: morning coffee on the east balcony, sunsets on the south. Ventless laundry may be added with strata approval. Pet-friendly proactive building with updated plumbing and elevator. Steps to transit, the Shipyards Waterfront District, dog park, restaurants, cafes, shops, and the SeaBus. A view and location that are hard to beat - call today before it's gone!
Broker: Royal LePage Sussex
MLS®#: R3145067
Open House Times
Sunday, Jul 12th
11:30am - 1:30pm
Property details
Neighbourhood:
Parking:
Yes
Parking type:
Underground
Property type:
Condo Apt
Heating type:
Hot Water
Style:
Apartment/Condo
Ensuite laundry:
No
MLS Size:
874 sqft
Listed on:
Jul 10, 2026
Show all details
Rooms
| Name | Size | Features |
|---|---|---|
Kitchen | 9.00 x 14.33 ft | |
Living Room | 12.75 x 16.33 ft | |
Primary Bedroom | 10.25 x 13.00 ft |
Show all
Instant estimate:
orto view instant estimate
$1,939
higher than listed pricei
High
$681,493
Mid
$650,939
Low
$622,438
Have a home? See what it's worth with an instant estimate
Use our AI-assisted tool to get an instant estimate of your home's value, up-to-date neighbourhood sales data, and tips on how to sell for more.
Elevator
Included in Maintenance Fees
Heat
Water
Garbage Pickup
Gardening
Hot Water
Management
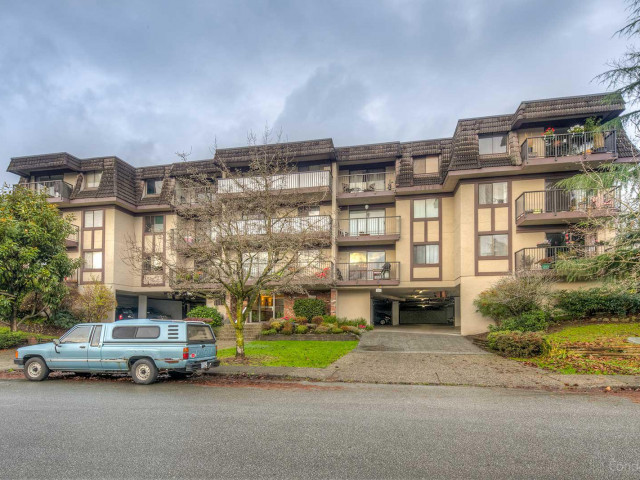

1/37
$599,000
1 day
2BD
1BA
1 Parking
821 sqft
Maint. Fee $603
MLS#: R3144904
Babych Group Realty Vancouver Ltd.

1/25
$569,900
147 days
2BD
1BA
1 Parking
762 sqft
Maint. Fee $499
MLS#: R3089838
RE/MAX Masters Realty

1/29
$560,000
66 days
1BD
1BA
1 Parking
764 sqft
Maint. Fee $625
MLS#: R3119560
Parallel 49 Realty

1/20
$697,500
143 days
2BD
1BA
1 Parking
832 sqft
Maint. Fee $398
MLS#: R3090125
Stonehaus Realty Corp.
