


Maintenance fees
$558.64
Locker
Owned
Exposure
-
Possession
-
Price per sqft
$740
Taxes
$2,039.9 (2025)
Outdoor space
-
Age of building
52 years old
See what's nearby
Description
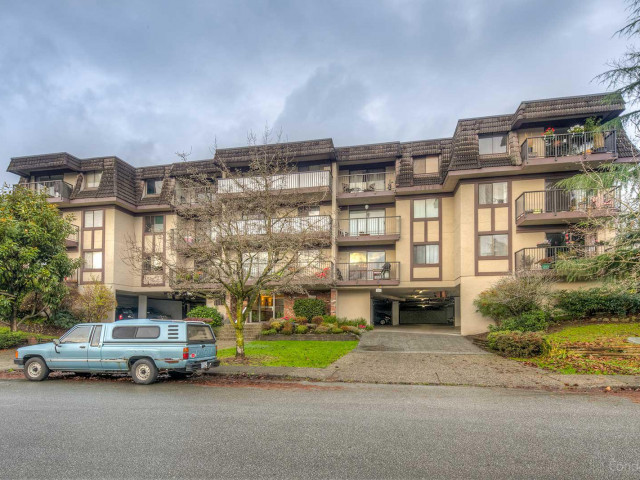
Take in breathtaking city & water views from this rare southeast corner, 2nd floor home in the heart of Lower Lonsdale. This bright 917 sqft, 2-bedroom 1 bath home is extensively renovated, including a reconfigured kitchen, new cabinetry, countertops, backsplash, sink, appliances, flooring, lighting, paint, closet organizers & a fully renovated bathroom w/ asbestos removed. Enjoy in-suite washer & dryer, stainless steel appliances, walk-in closet & TWO balconies for morning sun & evening sunsets. Heat included in Strata. Rentals allowed. Pet-friendly (1 dog or 1 cat). Proactive building w/ updated plumbing and elevator, steps to the Shipyards, SeaBus, parks, shops, cafes & restaurants. Open House: Sat, Sep 12, 12-2:30pm.
Broker: RE/MAX Crest Realty
MLS®#: R3162459
Open House Times
Saturday, Sep 12th
12:00pm - 2:30pm
Property details
Neighbourhood:
Parking:
Yes
Parking type:
Detached Garage
Property type:
Condo Apt
Heating type:
Baseboard,
Style:
Apartment/Condo
Ensuite laundry:
No
MLS Size:
917 sqft
Listed on:
Sep 8, 2026
Show all details
Rooms
| Name | Size | Features |
|---|---|---|
Kitchen | 7.58 x 14.33 ft | |
Dining Room | 8.25 x 11.25 ft | |
Living Room | 12.75 x 17.33 ft |
Show all
Instant estimate:
orto view instant estimate
$8,659
lower than listed pricei
High
$701,807
Mid
$670,341
Low
$640,991
Have a home? See what it's worth with an instant estimate
Use our AI-assisted tool to get an instant estimate of your home's value, up-to-date neighbourhood sales data, and tips on how to sell for more.
Elevator
Included in Maintenance Fees
Heat
Water
Garbage Pickup
Gardening
Hot Water
Management

1/19
$688,000
15 days
2BD
2BA
1 Parking
975 sqft
Maint. Fee $617
MLS#: R3158263
Oakwyn Realty Ltd.

1/21
$680,000
99 days
2BD
2BA
1 Parking
1,003 sqft
Maint. Fee $664
MLS#: R3130454
RE/MAX City Realty

1/20
$659,900
48 days
2BD
1BA
1 Parking
832 sqft
Maint. Fee $398
MLS#: R3149207
Stonehaus Realty Corp.

1/19
$729,000
131 days
2BD
2BA
1 Parking
880 sqft
Maint. Fee $607
MLS#: R3117763
Real Broker B.C. Ltd.
