


Maintenance fees
$262.00
Locker
Owned
Exposure
-
Possession
-
Price per sqft
$939
Taxes
$1,757.29 (2025)
Outdoor space
Balcony, Patio
Age of building
18 years old
See what's nearby
Description
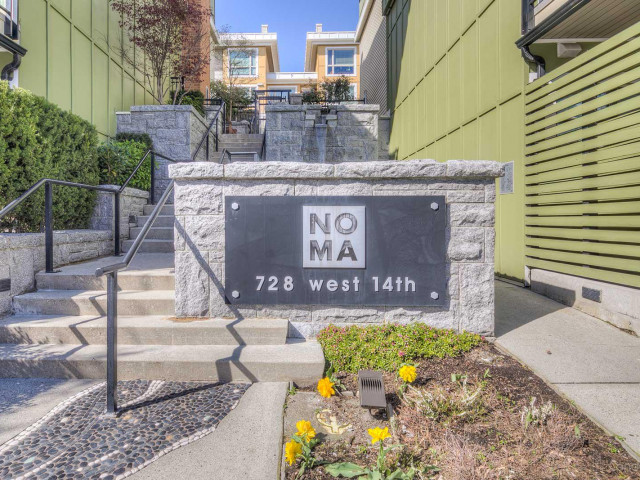
Ground-level living, not street level! This is one of the most functional floor plans. Built by Adera (a trusted name in BC construction), this home features high-quality finishes: hardwood flooring, granite countertops, stainless steel appliances, and a concrete mantel gas fireplace. Ideal for owners who value privacy, convenience, and community, this unit offers direct access, no elevator wait times. The strata is well-managed with a new roof, low monthly fees, and a rental-friendly policy making this a smart choice for both homeowners and investors. Amenities include on-site gym, parking and additional storage. Pet-friendly. Garden-facing outlook. Quick possession possible.
Broker: eXp Realty
MLS®#: R3155754
Property details
Neighbourhood:
Parking:
Yes
Parking type:
Underground
Property type:
Condo Apt
Heating type:
Electric
Style:
Apartment/Condo
Ensuite laundry:
No
MLS Size:
594 sqft
Listed on:
Aug 14, 2026
Show all details
Rooms
| Name | Size | Features |
|---|---|---|
Living Room | 11.25 x 10.17 ft | |
Dining Room | 9.25 x 10.33 ft | |
Kitchen | 9.00 x 7.33 ft |
Show all
Instant estimate:
orto view instant estimate
$25,022
lower than listed pricei
High
$557,995
Mid
$532,978
Low
$509,641
Have a home? See what it's worth with an instant estimate
Use our AI-assisted tool to get an instant estimate of your home's value, up-to-date neighbourhood sales data, and tips on how to sell for more.
Visitor Parking
Included in Maintenance Fees
Water
Garbage Pickup
Gardening
Hot Water
Management
Recreation Facility

1/17
Just listed
$598,000
9 hours
1BD
1BA
1 Parking
645 sqft
Maint. Fee $537
MLS#: R3174745
Real Broker

1/18
$529,000
12 days
1BD
1BA
1 Parking
584 sqft
Maint. Fee $400
MLS#: R3171113
Stilhavn Real Estate Services

1/18
$495,000
34 days
1BD
1BA
1 Parking
617 sqft
Maint. Fee $471
MLS#: R3163205
Rennie & Associates Realty Ltd.

1/31
$515,000
29 days
1BD
1BA
1 Parking
650 sqft
Maint. Fee $535
MLS#: R3165362
Stilhavn Real Estate Services
