


Maintenance fees
$525.27
Locker
Owned
Exposure
-
Possession
-
Price per sqft
$827
Taxes
$3,595.13 (2026)
Outdoor space
Balcony, Patio
Age of building
18 years old
See what's nearby
Description
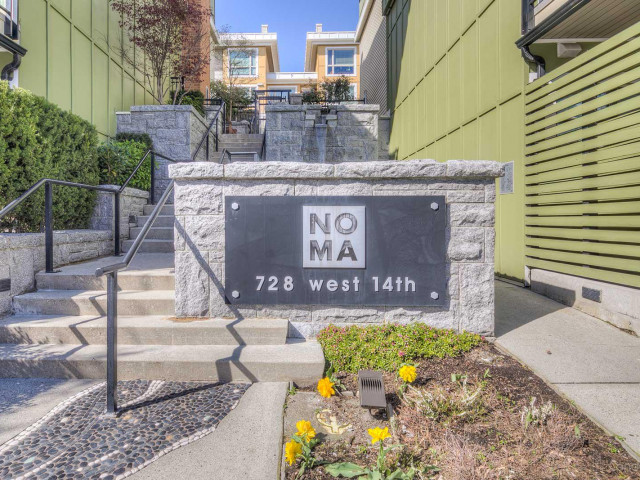
Your own rooftop retreat at NOMA in Mosquito Creek! Enjoy mountain and water views from the private rooftop deck of this 2-bedroom, 3-bathroom townhome, offering 1,147 sq ft across two levels. Large windows bring natural light into the open living and dining space, while granite counters, stainless steel appliances and a coffee bar complement the kitchen. Both bedrooms feature ensuites, plus a walk-in closet/work-from-home nook and a private balcony in the primary suite. Updates include a brand-new rooftop patio with deck, open skylight hatch, washer/dryer and dishwasher. TWO PARKING stalls and a storage locker complete the package. Enjoy a convenient North Vancouver location close to Mosquito Creek, Capilano Mall, shopping and transit in this wonderful family-oriented community.
Broker: RE/MAX Crest Realty
MLS®#: R3173816
Property details
Neighbourhood:
Parking:
2
Parking type:
Underground
Property type:
Townhouse
Heating type:
Baseboard,
Style:
Townhouse
Ensuite laundry:
No
MLS Size:
1148 sqft
Listed on:
Oct 8, 2026
Show all details
Rooms
| Name | Size | Features |
|---|---|---|
Living Room | 12.42 x 14.00 ft | |
Dining Room | 9.00 x 14.00 ft | |
Kitchen | 13.17 x 11.08 ft |
Show all
Instant estimate:
orto view instant estimate
$26,709
lower than listed pricei
High
$949,975
Mid
$922,291
Low
$872,726
Have a home? See what it's worth with an instant estimate
Use our AI-assisted tool to get an instant estimate of your home's value, up-to-date neighbourhood sales data, and tips on how to sell for more.
Visitor Parking
Included in Maintenance Fees
Water
Garbage Pickup
Gardening
Hot Water
Management
Recreation Facility

1/33
$998,000
23 days
2BD
3BA
1 Parking
1,020 sqft
Maint. Fee $593
MLS#: R3165760
Royal LePage Sussex

1/39
$905,000
30 days
2BD
3BA
1 Parking
1,221 sqft
Maint. Fee $473
MLS#: R3162885
Oracle Realty Ltd.

1/14
$999,900
69 days
2BD
3BA
1 Parking
1,036 sqft
Maint. Fee $397
MLS#: R3151549
Macdonald Realty

1/24
$899,000
29 days
2BD
2BA
1 Parking
1,052 sqft
Maint. Fee $485
MLS#: R3163482
Oakwyn Realty Ltd.
