64 - 728 14th Street W, North Vancouver

64 - 728 14th Street W
+34
2
 bed
3
 bath
2
 parking
1147
 sqft
Townhouse
* This unit size is calculated from condos.ca data
$979,000
For Sale
3 hours
 on site
$979,000
* This unit size is calculated from condos.ca data
Click to open the pre-gallery to get the direction
Maintenance fees
$509.86
Locker
Owned
Exposure
-
Possession
-
Price per sqft
$854
Taxes
$3,382.63 (2025)
Outdoor space
Balcony, Patio
Age of building
18 years old
See what's nearby
Description
Stunning 3-level townhome at sought-after NOMA, featuring breathtaking mountain and water views from a private rooftop deck. This bright, beautifully maintained home offers 2 bedrooms, 3 bathrooms, and an open-concept living space filled with natural light through large windows. The kitchen features granite countertops, stainless steel appliances, and a convenient coffee bar. The spacious primary bedroom includes a walk-in closet, ensuite, and private balcony, while the second bedroom also features its own ensuite. Recent upgrades include a new roof, skylight hatch, washer/dryer, and dishwasher. Complete with 2 parking stalls and a storage locker, ideally located steps to Mosquito Creek, Capilano Mall, shopping, and transit. Open House Sat Sept 12th 2-3:30pm
Broker: eXp Realty
MLS®#: R3164217
Open House Times
Saturday, Sep 12th
2:00pm - 3:30pm
Add to calendar
Property details
Neighbourhood:
Parking:
2
Parking type:
Underground
Property type:
Townhouse
Heating type:
Baseboard,
Style:
Townhouse
Ensuite laundry:
No
MLS Size:
1147 sqft
Listed on:
Sep 10, 2026
Show all details
Rooms
NameSizeFeatures
Primary Bedroom
11.33 x 10.67 ft
Walk-In Closet
6.00 x 4.83 ft
Bedroom
10.33 x 10.67 ft
Show all
Instant estimate:
orto view instant estimate
$16,835
lower than listed price
i
High
$991,045
Mid
$962,165
Low
$910,456
Have a home? See what it's worth with an instant estimate

Use our AI-assisted tool to get an instant estimate of your home's value, up-to-date neighbourhood sales data, and tips on how to sell for more.

Visitor Parking

Included in Maintenance Fees

Water
Garbage Pickup
Gardening
Hot Water
Management
Recreation Facility
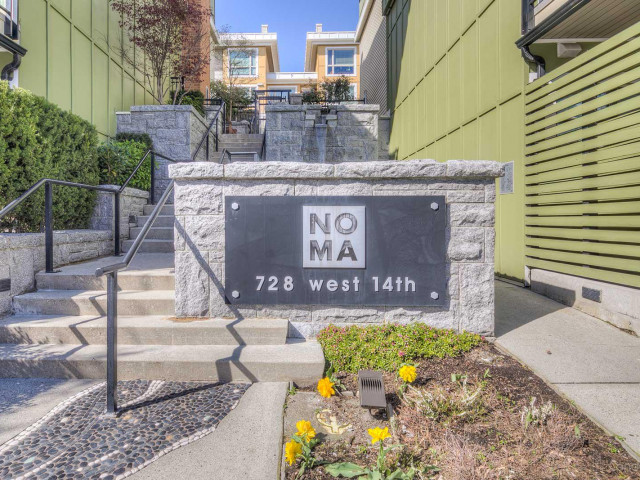
Noma

Noma

728 14th St W

For sale 1
|
For rent 0
13 - 915 Tobruck Avenue
1/30
$1,049,000
2 days
13 - 915 Tobruck Avenue
2BD
2BA
2 Parking
1,123 sqft
Maint. Fee $446
MLS#: R3162093
Oakwyn Realty Ltd.
2 days
TH1 - 1288 Chesterfield Avenue
1/27
$999,999
65 days
TH1 - 1288 Chesterfield Avenue
2BD
3BA
1 Parking
1,208 sqft
Maint. Fee $859
MLS#: R3143667
eXp Realty
65 days
TH3 - 108 8th Street E
1/33
$1,025,000
56 days
TH3 - 108 8th Street E
2BD
3BA
1 Parking
1,020 sqft
Maint. Fee $593
MLS#: R3147138
Royal LePage Sussex
56 days
3201 Lonsdale Avenue
1/39
$905,000
2 days
3201 Lonsdale Avenue
2BD
3BA
1 Parking
1,221 sqft
Maint. Fee $473
MLS#: R3162885
Oracle Realty Ltd.
2 days

About 64 - 728 14th Street W

Located at 64 - 728 14th Street W, this North Vancouver townhouse is available for sale. It was listed at $979000 in September 2026 and has 2 beds and 3 bathrooms. Situated in North Vancouver's Marine | Hamilton neighbourhood, Squamish Nation, Lower Lonsdale, Central Lonsdale and Lions Gate are nearby neighbourhoods.

Some good places to grab a bite are Pizza Pizza, Burger King or Cora. Venture a little further for a meal at one of Marine | Hamilton neighbourhood's restaurants. If you love coffee, you're not too far from Orange Julius located at 935 Marine Dr. Groceries can be found at Popeye's Supplements which is not far and you'll find Highland Medical Centre nearby as well. For those days you just want to be indoors, look no further than True Colour Art Gallery to keep you occupied for hours. For nearby green space, Park and Mahon Park could be good to get out of your townhouse and catch some fresh air or to take your dog for a walk.

Living in this Marine | Hamilton townhouse is easy. There is also Southbound Bewicke Ave @ W 14 St Bus Stop, only steps away, with route Lonsdale Quay/delbrook nearby.

mls reciprocity

Disclaimer: This representation is based in whole or in part on data generated by the Chilliwack & District Real Estate Board, Fraser Valley Real Estate Board or Greater Vancouver REALTORS® which assumes no responsibility for its accuracy. MLS®, REALTOR® and the associated logos are trademarks of The Canadian Real Estate Association.
