313 - 725 Marine Drive, North Vancouver

313 - 725 Marine Drive
+34
3
 bed
2
 bath
2
 parking
1200
 sqft
Condo Apt
* This unit size is calculated from condos.ca data
$1,043,000
For Sale
3 hours
 on site
$1,043,000
* This unit size is calculated from condos.ca data
Click to open the pre-gallery to get the direction
Maintenance fees
$838.73
Locker
Owned
Exposure
-
Possession
-
Price per sqft
$869
Taxes
$3,612.52 (2026)
Outdoor space
-
Age of building
8 years old
See what's nearby
Description
Bright, spacious, and made for modern coastal living, this 3-bedroom plus den, 2-bathroom home at Marine + Fell is filled with natural light and designed around an open-concept layout. The gourmet kitchen is the heart of the home, with sleek cabinetry, quartz counters, a gas range, and a large island that opens onto the generous living area. Step out to your covered patio, an easy extension of the living space for year-round enjoyment. In-suite laundry, 2 parking stalls, and 2 storage lockers add everyday convenience. The location is hard to beat: the Spirit Trail, shops, restaurants, and transit are all steps away, with Capilano Mall and The Shipyards nearby and quick access to downtown Vancouver. Don’t miss this one! *Please note 2nd bdrm is a jr. bdrm.
Broker: Royal LePage Sussex - Edmonds Advantage
MLS®#: R3179443
Property details
Neighbourhood:
Parking:
2
Parking type:
Detached Garage
Property type:
Condo Apt
Heating type:
Radiant
Style:
Apartment/Condo
Ensuite laundry:
No
MLS Size:
1200 sqft
Listed on:
Oct 28, 2026
Show all details
Rooms
NameSizeFeatures
Foyer
5.75 x 6.25 ft
Den
5.42 x 7.33 ft
Bedroom
9.25 x 12.25 ft
Show all
Instant estimate:
orto view instant estimate
$31,157
lower than listed price
i
High
$1,059,338
Mid
$1,011,843
Low
$967,539
Have a home? See what it's worth with an instant estimate

Use our AI-assisted tool to get an instant estimate of your home's value, up-to-date neighbourhood sales data, and tips on how to sell for more.

Included in Maintenance Fees

Heat
Water
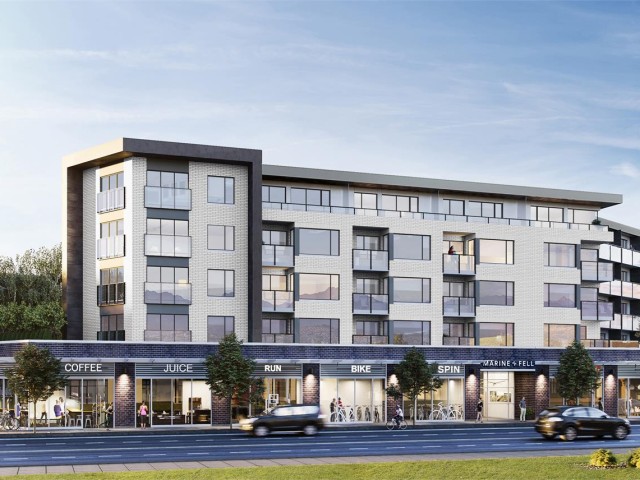
Marine + Fell

Marine + Fell

725 Marine Dr

For sale 3
|
For rent 1
409 - 733 14th Street W
1/40
$999,900
15 days
409 - 733 14th Street W
2BD
2BA
1 Parking
1,029 sqft
Maint. Fee $750
MLS#: R3174743
Stilhavn Real Estate Services
15 days
417 - 733 14th Street W
1/40
$1,048,000
29 days
417 - 733 14th Street W
2BD
2BA
1 Parking
1,023 sqft
Maint. Fee $787
MLS#: R3170545
Macdonald Realty
29 days
304 - 1550 Fell Avenue Avenue
1/20
$895,000
65 days
304 - 1550 Fell Avenue Avenue
2BD
2BA
1 Parking
1,138 sqft
Maint. Fee $721
MLS#: R3158182
Sutton Group - 1st West Realty
65 days
1075 1st Street W
1/40
$939,900
36 days
1075 1st Street W
1BD
1BA
4 Parking
1,078 sqft
Maint. Fee $377
MLS#: R3168332
Real Broker
36 days

About 313 - 725 Marine Drive

313 - 725 Marine Drive is a North Vancouver condo for sale. It was listed at $1043000 in October 2026 and has 3 beds and 2 bathrooms. 313 - 725 Marine Drive, North Vancouver is situated in Marine | Hamilton, with nearby neighbourhoods in Squamish Nation, Lower Lonsdale, Lions Gate and Central Lonsdale.

Some good places to grab a bite are Pizza Pizza, Cora or Burger King. Venture a little further for a meal at one of Marine | Hamilton neighbourhood's restaurants. If you love coffee, you're not too far from Orange Julius located at 935 Marine Dr. Groceries can be found at Popeye's Supplements which is not far and you'll find Highland Medical Centre only steps away as well. Interested in the arts? Look no further than True Colour Art Gallery. Love being outside? Look no further than Park and Mahon Park, which are both only steps away.

Living in this Marine | Hamilton condo is easy. There is also Westbound Marine Dr @ Bewicke Ave Bus Stop, only steps away, with route Grouse Mountain/lonsdale Quay, route Lynn Valley/downtown, and more nearby.

mls reciprocity

Disclaimer: This representation is based in whole or in part on data generated by the Chilliwack & District Real Estate Board, Fraser Valley Real Estate Board or Greater Vancouver REALTORS® which assumes no responsibility for its accuracy. MLS®, REALTOR® and the associated logos are trademarks of The Canadian Real Estate Association.
