413 - 135 17 Street E, North Vancouver

413 - 135 17 Street E
+22
1
 bed
1
 bath
1
 parking
584
 sqft
Condo Apt
* This unit size is calculated from condos.ca data
$588,000
For Sale
10 hours
 on site
$588,000
* This unit size is calculated from condos.ca data
Click to open the pre-gallery to get the direction
Maintenance fees
$414.18
Locker
None
Exposure
-
Possession
-
Price per sqft
$1,007
Taxes
$1,981.9
Outdoor space
-
Age of building
11 years old
See what's nearby
Description
Welcome to Suite 413! A bright and well designed one bedroom home with an open concept layout and large floor to ceiling windows that bring in plenty of natural light. The kitchen features stainless steel appliances with granite countertops and a balcony that offers a nice spot to relax. Residents enjoy excellent amenities including a rooftop sky garden, fitness centre, residents lounge, guest suite, workshop and visitor parking. Located at The Local by Anthem in the heart of Central Lonsdale, just steps away from anything your heart desires, shops, restaurants, cafés, parks, and transit. Includes parking and a storage locker.
Broker: The Agency Vancouver
MLS®#: R3171096
Open House Times
Sunday, Oct 4th
2:00pm - 4:00pm
Add to calendar
Property details
Neighbourhood:
Parking:
Yes
Parking type:
Underground
Property type:
Condo Apt
Heating type:
Baseboard,
Style:
Apartment/Condo
Ensuite laundry:
No
MLS Size:
584 sqft
Listed on:
Oct 1, 2026
Show all details
Rooms
NameSizeFeatures
Bedroom
9.25 x 13.67 ft
Living Room
8.50 x 10.00 ft
Dining Room
5.25 x 10.33 ft
Show all
Instant estimate:
orto view instant estimate
$24,344
lower than listed price
i
High
$590,113
Mid
$563,656
Low
$538,976
Have a home? See what it's worth with an instant estimate

Use our AI-assisted tool to get an instant estimate of your home's value, up-to-date neighbourhood sales data, and tips on how to sell for more.

Bike Storage
Guest Suites

Included in Maintenance Fees

Heat
Water
Gardening
Hot Water
Management
Recreation Facility
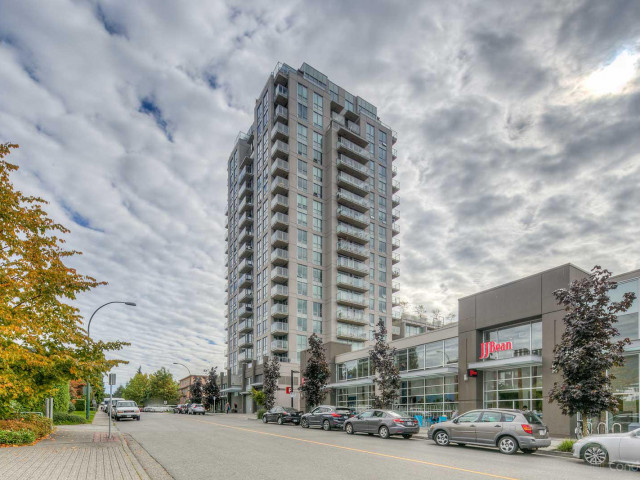
Local on Lonsdale

Local on Lonsdale

135 17th St E

For sale 1
|
For rent 0
321 - 135 17th Street E
1/34
$620,000
23 days
321 - 135 17th Street E
1BD
1BA
1 Parking
579 sqft
Maint. Fee $415
MLS#: R3162062
Oakwyn Realty Ltd.
23 days
1301 - 158 13th Street W
1/24
$579,000
38 days
1301 - 158 13th Street W
1BD
1BA
1 Parking
522 sqft
Maint. Fee $343
MLS#: R3158174
Babych Group Realty Vancouver Ltd.

38 days
1503 - 158 13th Street W
1/20
$629,000
65 days
1503 - 158 13th Street W
1BD
1BA
1 Parking
579 sqft
Maint. Fee $379
MLS#: R3150679
Coldwell Banker Prestige Realty
65 days
1208 - 1320 Chesterfield Avenue
1/25
$559,000
86 days
1208 - 1320 Chesterfield Avenue
1BD
1BA
1 Parking
518 sqft
Maint. Fee $343
MLS#: R3143810
Royal LePage Sussex
86 days

About 413 - 135 17 Street E

413 - 135 17 Street E is a North Vancouver condo for sale. It was listed at $588000 in October 2026 and has 1 bed and 1 bathroom. 413 - 135 17 Street E, North Vancouver is situated in Central Lonsdale, with nearby neighbourhoods in Grand Boulevard, Lower Lonsdale, Marine | Hamilton and Squamish Nation.

135 17th St E is only steps away from JJ Bean Coffee Roasters for that morning caffeine fix and if you're not in the mood to cook, Rosemary Rock Salt, Pizza Garden and Donair Dude are near this condo. Groceries can be found at Loblaws City Market which is only steps away and you'll find Lonsdale & 17th Medical Clinic only steps away as well. Interested in the arts? Look no further than Tony Max Local Art and Artists For Kids Trust. For nearby green space, Rey Sargent Park and Wagg Creek Park could be good to get out of your condo and catch some fresh air or to take your dog for a walk.

Living in this Central Lonsdale condo is easy. There is also Northbound Lonsdale Ave @ E 17 St Bus Stop, only steps away, with route Lynn Valley/lonsdale Quay, route Upper Lonsdale/lonsdale Quay, and more nearby.

mls reciprocity

Disclaimer: This representation is based in whole or in part on data generated by the Chilliwack & District Real Estate Board, Fraser Valley Real Estate Board or Greater Vancouver REALTORS® which assumes no responsibility for its accuracy. MLS®, REALTOR® and the associated logos are trademarks of The Canadian Real Estate Association.